This is a carousel with tiles that activate property listing cards. Use the previous and next buttons to navigate.
1/22
$289,999
This is a carousel with tiles that activate property listing cards. Use the previous and next buttons to navigate.
1/22
Property Description
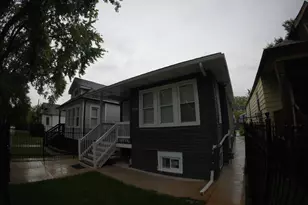
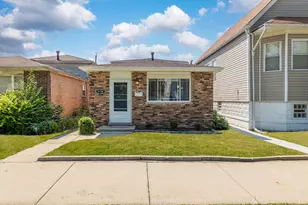
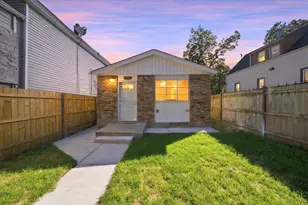
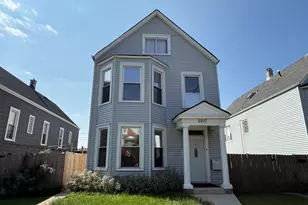
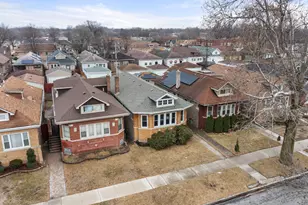
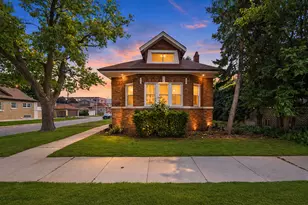
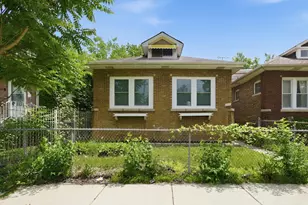
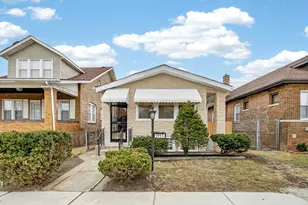
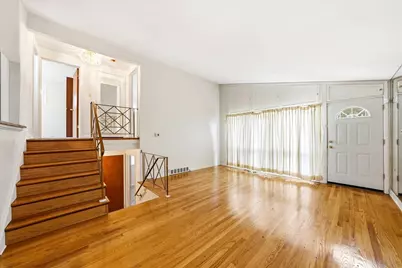
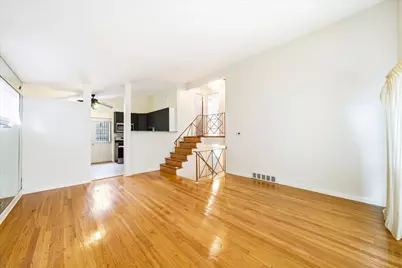
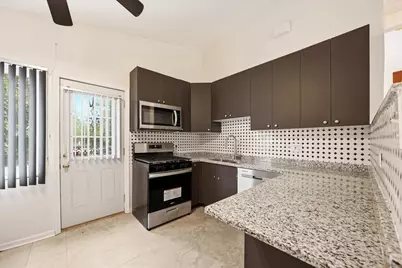
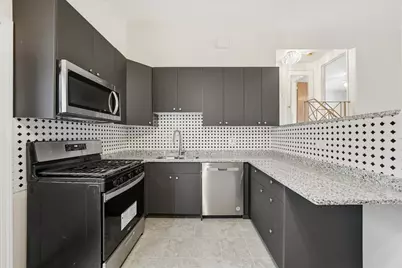
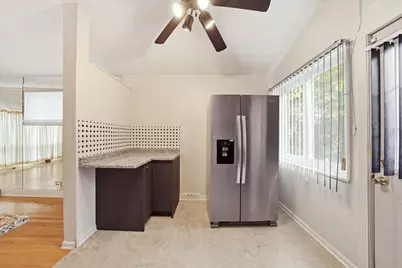
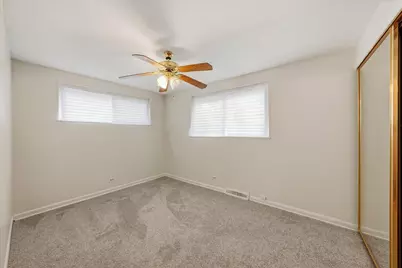
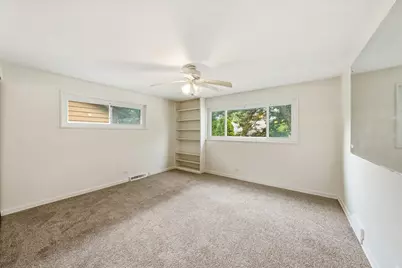
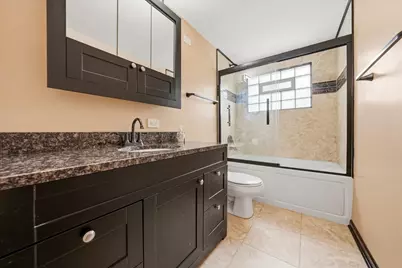
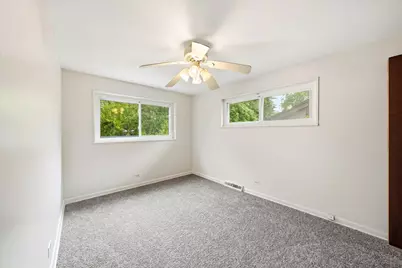
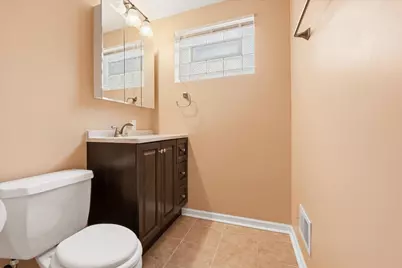
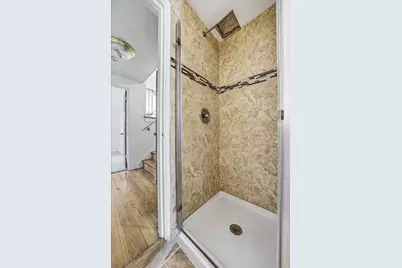
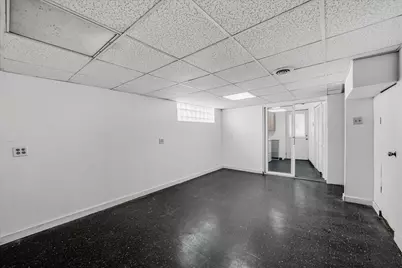
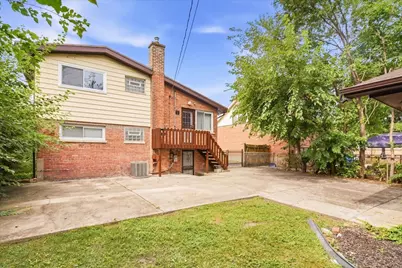
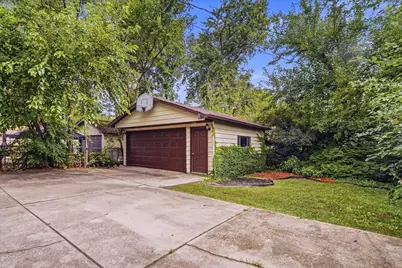
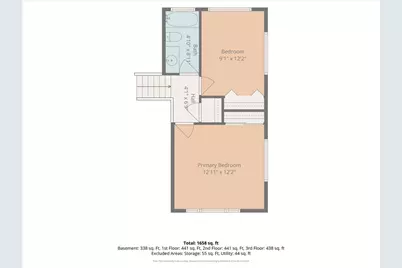
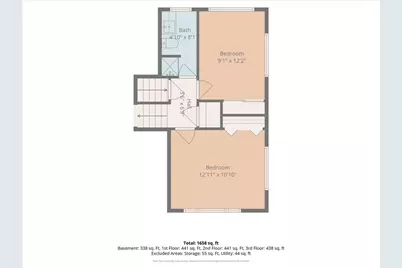
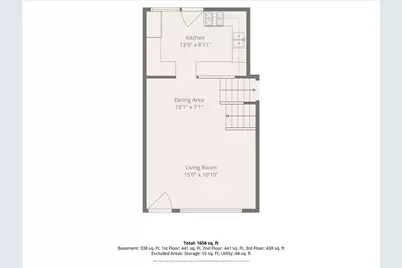
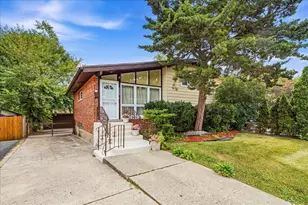
Welcome to 8343 S Kenwood, a beautifully refreshed brick and siding quad level home in the heart of Marynook, one of the South Side's most treasured communities! The main level shines with freshly sanded and refinished hardwood floors, a bright living room with a wall of windows, and a dining area that flows into a newly updated kitchen featuring granite countertops, a stylish tile backsplash, and stainless steel appliances including a gas range, microwave, dishwasher, and side by side refrigerator. Four spacious bedrooms offer brand new carpet, fresh paint, and ceiling fans, and the primary bedroom features built in shelving. A cedar closet adds extra storage and charm. Two updated full baths include a new tub, sink, countertop, and lighting on the upper level, plus a tiled walk in shower on the lower level. The basement offers a large family room with newly tiled floors plus a laundry room with washer, dryer, utility sink, and exterior access. Fresh paint throughout, new smoke detectors, and repaired front and back steps make this home truly move in ready. Outside, the gated backyard is perfect for gatherings and entertaining, with a large concrete patio, rear deck, long gated side drive, and a detached 2 car garage. Central air, mature trees, and a peaceful setting just minutes from the newly opened Obama Presidential Center, Jackson Park, the Museum of Science and Industry, the University of Chicago, and the Lake Michigan lakefront including Rainbow Beach. Easy access to Metra, CTA, the Dan Ryan, and the Chicago Skyway. Pre-approved buyers only. Welcome home!
Full Property Details
Full Property Details for 8343 S Kenwood Ave
General
- Price: $289,999
- Taxes: $4,376 (2025)
- Status: Active
- Type: Single Family
- Source: MRED
- MLS ID: 12768260
- Updated: 9/30/2026
- Added to Site: 7 day(s) ago
Rental Information
- Complex Features: Curbs, Sidewalks, Street Lights, Street Paved
Interior
- Basement: Finished, E
- Appliances: Range, Microwave, Dishwasher, Refrigerator, Washer, Dryer, Stainless Steel Appliance(s)
Rooms
Bathrooms
- Total Bathrooms: 2
- Full Bathrooms: 2
Bedrooms
- Total Bedrooms: 4
Additional Information
- Equipment: Security System, Ceiling Fan(s)
- Other Features: Commuter Bus, Commuter Train, Interstate Access
Parking
- Garage: Yes
- Garage Spaces: 2
- Total Spaces: 2
- Parking Features: Side Driveway, Yes, Garage Owned, Detached, Garage
Location
- Area: CHI - Avalon Park
- County: Cook
- Township: Hyde Park
- Subdivision: Marynook
- Driving Directions: State St east on 83rd Street to Kenwood Right (south) to address
School Information
- School District: 299
- Elem School District: 299
- Midd School District: 299
- High School District: 299
- Elementary School: Avalon Park Elementary School
- Middle School: Avalon Park Elementary School
- High School: Chicago Vocational Achievement A
- Private School: Chicago Vocational Achievement A
Community
- Assoc. Fees Include: None
Heating & Cooling
- Cooling Type: Central Air Conditioning
- Heating Type: Natural Gas, Forced Air
Utilities
- Sewer: Public Sewer
- Water: Lake Michigan, Public
Structural Information
- Model: QUAD LEVEL
- Construction: Brick
- Exterior Const.: Brick
- Basement: Yes
- Basement Desc.: Finished, Exterior Entry, Full
- Roof: Asphalt
- Doors: Storm Door(s)
- Square Feet: 1,320
- Sq. Ft. Source: Estimated
- Year Built: 1955
- Built Before 1978: Yes
Manufactured Home
- Model: QUAD LEVEL
Lot Features
- Lot Size Range: Less than .25 Acre
- Lot Dimensions: 5163
- Fence: Yes
- Fencing (Description): Fenced
Financial Considerations
- Parking Included: Yes
- Assessment Year: 1955
- Tax Amount: $4,376.6
- Tax Year: 2025
- Pays Sewer: Public Sewer
Disclosures and Reports
- Ownership: Fee Simple
- Property ID: 20354200100000
Listed by HomeSmart Connect LLC
Get Pre-Approved Today
Get a Great Insurance Rate
Schools
Schools serving 8343 S Kenwood Ave
School District:Chicago Public School District 299
| Name | Grades | Distance |
|---|---|---|
Avalon Park Elementary School 8045 South Kenwood Avenue, Chicago, IL 60619 | PK-8 | 0.4 mi |
Chicago Vocational Career Academy High School 2100 East 87th Street, Chicago, IL 60617 | 9-11 | 1 mi |
Disclaimer:
School attendance boundaries provided by ATTOM Data Solutions and are for reference only. Contact the school directly to verify enrollment eligibility.
Price & Sales History for 8343 S Kenwood Ave
Date
Details
Price
Change
Source
9/24/2026
Listed
$289,999
—
MLS
Disclaimer: Historical sales information is derived from public records provided by the county offices. Information is not guaranteed and should be independently verified.

Tax History
Tax History for 8343 S Kenwood Ave
Year
Property Taxes
Change
Tax Assessment
Change
2023
$4,220
—
$21,000
5%
2023
$4,220
3%
$19,999
—
2022
$4,113
2%
$19,999
—
2021
$4,022
41%
$19,999
57%
2020
$2,844
—
$12,766
-10%
2019
$2,850
2%
$14,185
—
2018
$2,802
—
$14,185
9%
2017
$2,802
7%
$13,016
—
2016
$2,607
9%
$13,016
—
2015
$2,385
17%
$13,016
18%
2014
$2,046
2%
$11,028
—
2013
$2,006
1%
$11,028
—
2012
$1,979
—
$11,028
—
Disclaimer: Historical tax information is derived from public records provided by the county offices. Information is not guaranteed and should be independently verified.
Estimate the Cost
Estimate the Cost for 8343 S Kenwood Ave
8343 S Kenwood Avenue, Chicago, IL 60619 (MLS# 12768260) is a Single Family property with 4 bedrooms and 2 full bathrooms. 8343 S Kenwood Avenue is currently listed for $289,999 and was received on September 24, 2026. Want to learn more about 8343 S Kenwood Avenue? Do you have questions about finding other Single Family real estate for sale in Avalon Park? You can browse all Avalon Park real estate or contact a Coldwell Banker agent to request more information.