This is a carousel with tiles that activate property listing cards. Use the previous and next buttons to navigate.
1/1
$360,000
This is a carousel with tiles that activate property listing cards. Use the previous and next buttons to navigate.
1/1
Property Description
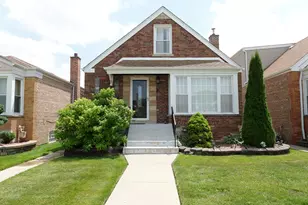
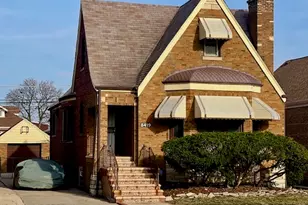
Welcome to this stunning, fully renovated brick bungalow in the heart of Auburn Gresham, located in vibrant Chicago. Completely transformed with modern, high-end finishes, this home offers the perfect blend of classic charm and contemporary luxury. Step inside to an impressive open-concept layout filled with natural light and thoughtful design. The show-stopping kitchen features quartz countertops, Tuxedo-style cabinetry featuring white upper cabinets paired with rich midnight blue lower cabinets, stainless steel appliances, a custom backsplash, and a pot filler over the stove-perfect for both everyday living and entertaining. A custom-built electric fireplace anchors the living space, adding warmth and sophistication. Throughout the home you'll find new dual-pane energy-efficient windows, updated lighting, ceiling fans, and recessed can lights. The main level offers 1.5 beautifully updated bathrooms, including a primary bedroom with its own attached half bath for added convenience. Just off the rear entrance, a convenient mud room provides the perfect space for coats, shoes, and everyday storage, helping keep the home organized and functional. Downstairs, the fully finished basement expands your living space with two additional bedrooms, a spacious family room with electric fireplace, a wine cellar, and a large laundry room, along with an additional fully renovated full bathroom-ideal for guests or extended living. Major mechanical updates provide peace of mind, including new water service, a brand-new roof with 30-year shingles and completely replaced wood sheathing. Outside, a concrete side drive leads to a two-car garage, completing this move-in-ready package. No expense was spared in the renovation of this exceptional home. Schedule your private showing today and experience the quality and craftsmanship for yourself.
Full Property Details
Full Property Details for 8353 S Hermitage Ave
General
- Sold For: $360,000
- Taxes: $1,949 (2024)
- Status: Closed
- Type: Single Family
- Source: MRED
- MLS ID: 12581910
- Added to Site: 189 day(s) ago
Interior
- Interior Features: 1st-Floor Bedroom, 1st-Floor Bath, Built-in Features, Walk-In Closet(s), Open Floorplan, Replacement Windows, Quartz Counters
- Fireplace: Yes
- Fireplace(s): Family Room, Living Room, Electric
- Appliances: Range, Microwave, Dishwasher, High-End Refrigerator, Stainless Steel Appliance(s)
- Flooring: Laminate
Rooms
Bathrooms
- Total Bathrooms: 3
- Full Bathrooms: 2
- Half Bathrooms: 1
- Basement Baths: Yes
- Bathroom Features: Full Body Spray Shower
Bedrooms
- Total Bedrooms: 5
- Bedrooms(Blw Grade): 2
Additional Information
- Equipment: Carbon Monoxide Detectors, Ceiling Fan(s), Sump Pump, Water Heater-Gas
- Other Features: Commuter Bus, Commuter Train, Interstate Access
Parking
- Garage: Yes
- Garage Spaces: 2
- Total Spaces: 2
- Parking Features: Concrete, Side Driveway, Garage Door Opener, Yes, Garage Owned, Detached, Garage
Location
- Area: CHI - Auburn Gresham
- County: Cook
- Driving Directions: 83rd to Hermitage Avenue and Hermitage to Address 8353 S. Hermitage Avenue.
School Information
- School District: 299
- Midd School District: 299
- Elementary School: Foster Park Elementary School
- High School: Hirsch Metropolitan High School
- Private School: Hirsch Metropolitan High School
Community
- Assoc. Fees Include: None
Heating & Cooling
- Cooling Type: None
- Heating Type: Natural Gas, Forced Air
Utilities
- Water: Lake Michigan, Public
Structural Information
- Architectural Style: Bungalow
- Construction: Brick
- Exterior Const.: Brick
- Basement Desc.: Finished, Full
- Foundation: Concrete Perimeter
- Roof: Asphalt
- Windows: Double Pane Windows, ENERGY STAR Qualified Windows, Insulated Windows, Low Emissivity Windows
- Sub-Flooring: Laminate
- Square Feet: 1,730
- Sq. Ft. Source: Estimated
- Built Before 1978: Yes
- Remodeled/Updated: 2026
Lot Features
- Lot Size (Acres): 0.103
- Lot Size Range: Less than .25 Acre
- Lot Dimensions: 36 x 125
Financial Considerations
- Tax Amount: $1,949
- Tax Year: 2024
Disclosures and Reports
- Ownership: Fee Simple
- Property ID: 20314040210000
Listed by Compass
Sold by @properties Christie's International Real Estate

Get Pre-Approved Today
Schools
Schools serving 8353 S Hermitage Ave
School District:Chicago Public School District 299
| Name | Grades | Distance |
|---|---|---|
Foster Park Elementary School 8530 South Wood Street, Chicago, IL 60620 | PK-8 | 0.2 mi |
Hirsch Metropolitan High School 7740 South Ingleside Avenue, Chicago, IL 60619 | 9-12 | 3.5 mi |
Disclaimer:
School attendance boundaries provided by ATTOM Data Solutions and are for reference only. Contact the school directly to verify enrollment eligibility.
Price & Sales History for 8353 S Hermitage Ave
Date
Details
Price
Change
Source
8/21/2026
Sold
$360,000
-2.44%
MLS
6/15/2026
Price Reduced
$369,000
-1.07%
MLS
4/15/2026
Price Reduced
$373,000
-1.84%
MLS
3/05/2026
Listed
$380,000
—
MLS
Disclaimer: Historical sales information is derived from public records provided by the county offices. Information is not guaranteed and should be independently verified.
8353 S Hermitage Avenue, Chicago, IL 60620 (MLS# 12581910) is a Single Family property that was sold at $360,000 on August 21, 2026. Want to learn more about 8353 S Hermitage Avenue? Do you have questions about finding other Single Family real estate for sale in Auburn Gresham? You can browse all Auburn Gresham real estate or contact a Coldwell Banker agent to request more information.