
This is a carousel with tiles that activate property listing cards. Use the previous and next buttons to navigate.

$316,000
This is a carousel with tiles that activate property listing cards. Use the previous and next buttons to navigate.

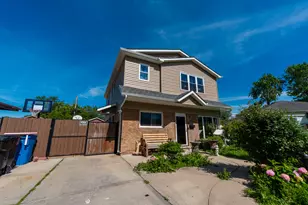

Full Property Details for 8421 S Scottsdale Ave
General
- Sold For: $316,000
- Taxes: $3,883 (2024)
- Status: Closed
- Type: Single Family
- Source: MRED
- MLS ID: 12689106
Interior
- Appliances: Range, Dryer
Rooms
Bathrooms
- Total Bathrooms: 3
- Full Bathrooms: 3
Bedrooms
- Total Bedrooms: 5
Parking
- Garage: Yes
- Garage Spaces: 2
- Total Spaces: 2
- Parking Features: Concrete, Side Driveway, Yes, Detached, Garage
Location
- Area: CHI - Ashburn
- County: Cook
- Driving Directions: CICERO TO 83RD ST E TO SCOTTSDALE S TO HOME
School Information
- School District: 299
- Midd School District: 299
Community
- Assoc. Fees Include: None
Heating & Cooling
- Cooling Type: Central Air Conditioning
- Heating Type: Natural Gas, Forced Air
Utilities
- Water: Lake Michigan
Structural Information
- Construction: Vinyl Siding, Brick
- Exterior Const.: Vinyl Siding, Brick
- Basement Desc.: Crawl Space
- Foundation: Concrete Perimeter
- Roof: Asphalt
- Square Feet: 2,400
- Sq. Ft. Source: Estimated
- Year Built: 1953
- Built Before 1978: Yes
Lot Features
- Lot Size Range: Less than .25 Acre
- Lot Dimensions: 45 x 125
- Fence: Yes
- Fencing (Description): Fenced
Financial Considerations
- Parking Included: Yes
- Assessment Year: 1953
- Tax Amount: $3,883.98
- Tax Year: 2024
Disclosures and Reports
- Ownership: Fee Simple
- Property ID: 19343290120000
Listed by RE/MAX 1st Service
Sold by RE/MAX 1st Service
Listing agent
RE/MAX 1st Service
(773) 934-2808

 NMLS#: 1598647
Schools serving 8421 S Scottsdale Ave
| Name | Grades | Distance |
|---|---|---|
Durkin Park Elementary School 8445 South Kolin Avenue, Chicago, IL 60652 | PK-8 | 0.3 mi |
Bogan High School 3939 West 79th Street, Chicago, IL 60652 | 9-12 | 0.9 mi |
This is a carousel with tiles that activate property listing cards. Use the previous and next buttons to navigate.
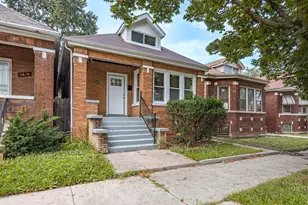
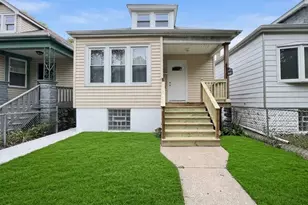
- Single Family
- Active
- Updated 1 day ago
- 5Beds
- 3Total Baths
- 2,337Sq. Ft.

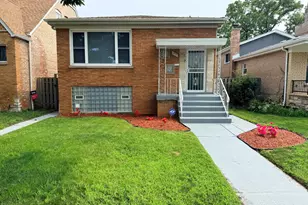
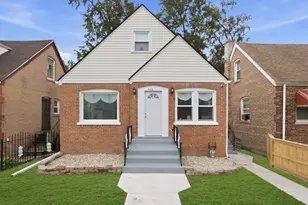
- Single Family
- Active
- Updated 13 days ago
- 5Beds
- 3Total Baths
- 1,850Sq. Ft.

This is a carousel with tiles that activate property listing cards. Use the previous and next buttons to navigate.

- Multi-Family
- Active
- Updated 5 hours ago
- 6Total Beds


- Single Family
- Active
- Updated 1 day ago
- 2Beds
- 2Total Baths
- 1,013Sq. Ft.

- Single Family
- Active
- Updated 11 hours ago
- 6Beds
- 2Total Baths
- 3,703Sq. Ft.

This is a carousel with tiles that activate property listing cards. Use the previous and next buttons to navigate.


- Single Family
- Active
- Updated 5 hours ago
- 3Beds
- 3Total Baths
- 845Sq. Ft.

- Single Family
- Active
- Updated 4 days ago
- 6Beds
- 3Total Baths
- 3,750Sq. Ft.

This is a carousel with tiles that activate property listing cards. Use the previous and next buttons to navigate.
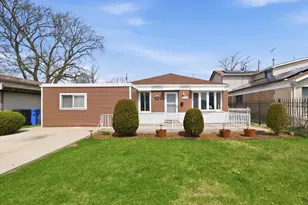
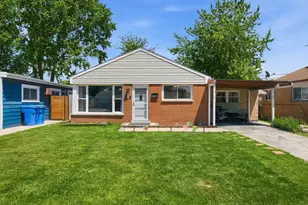
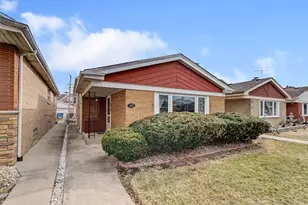

- Single Family
- Closed
- 3Beds
- 1Total Bath
- 998Sq. Ft.
8421 S Scottsdale Avenue, Chicago, IL 60652 (MLS# 12689106) is a Single Family property that was sold at $316,000 on August 31, 2026. Want to learn more about 8421 S Scottsdale Avenue? Do you have questions about finding other Single Family real estate for sale in Ashburn? You can browse all Ashburn real estate or contact a Coldwell Banker agent to request more information.