This is a carousel with tiles that activate property listing cards. Use the previous and next buttons to navigate.
1/1
$1,425,000
This is a carousel with tiles that activate property listing cards. Use the previous and next buttons to navigate.
1/1
Property Description
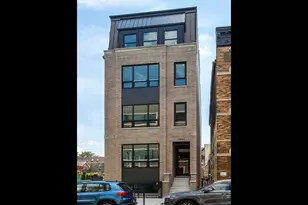
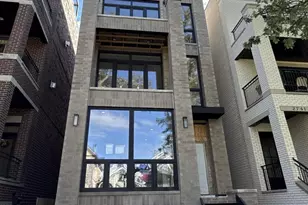
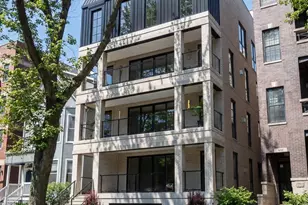
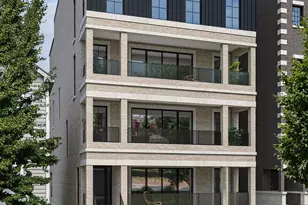
Highest and best due Monday afternoon, 4/13 at 12pm/noon! Exceptional duplex-up penthouse set on an extra-wide 57' lot, offering expansive 23' wide interiors and incredible natural light throughout. This 3 bed, 2.1 bath residence lives like a single-family home, thoughtfully designed with refined finishes and an ideal layout for both everyday living and entertaining. The main level features formal living and dining spaces, a separate family room, and seamless access to outdoor living with four private balconies plus a stunning private rooftop deck. The recently updated gourmet kitchen is a true centerpiece, showcasing new quartz countertops and backsplash, designer lighting, updated hardware, and a custom-built breakfast nook with storage. Premium appliance package includes Sub-Zero, Wolf, and Bosch. Dedicated laundry room with side by side washer and dryer. Extensive upgrades throughout include a beautifully reimagined fireplace with new stone and millwork, custom wool stair runners, upgraded recessed LED lighting, and a fully redesigned powder room with high-end finishes. The top-level primary suite offers a luxurious retreat with a spa-caliber bath featuring a steam shower upgrade. The private rooftop deck is designed for elevated outdoor living, complete with a pergola, composite decking, built-in outdoor kitchen, and a Bullfrog X6L hot tub-perfect for entertaining or relaxing above the city. Additional highlights include garage parking, TWO basement storage units, a bike room in the east garage, wireless surround sound system connected throughout the interior and private rooftop space, and a full ADT security system. Perfectly positioned in the heart of Lakeview, just under a 10-minute walk to Wrigley Field while maintaining a quiet, residential feel. Enjoy immediate access to top dining along Broadway and Clark, neighborhood parks, and a true community atmosphere with local events and block parties. Zoned for Harriet Tubman Elementary and near Our Lady of Mt. Carmel, with multiple daycare options nearby. A rare opportunity to own a truly exceptional, turnkey penthouse with unmatched indoor-outdoor living in one of Chicago's most desirable neighborhoods.
Full Property Details
Full Property Details for 843 W Fletcher St #3W
General
- Sold For: $1,425,000
- HOA FEE: $328/month
- Taxes: $20,554 (2024)
- Status: Closed
- Type: Condo
- Source: MRED
- MLS ID: 12609375
- Added to Site: 48 day(s) ago
Interior
- Interior Features: Storage, Built-in Features, Walk-In Closet(s), Dining Combo, Granite Counters
- Fireplace: Yes
- Fireplace(s): Living Room, Gas Log, Gas Starter
- Appliances: Range, Microwave, Dishwasher, High-End Refrigerator, Washer, Dryer, Disposal, Stainless Steel Appliance(s), Wine Refrigerator
- Flooring: Hardwood
Rooms
Bathrooms
- Total Bathrooms: 3
- Full Bathrooms: 2
- Half Bathrooms: 1
- Bathroom Features: Separate Shower, Steam Shower, Full Body Spray Shower, Soaking Tub
Bedrooms
- Total Bedrooms: 3
Additional Information
- Shared Amenities: Bike Room/Bike Trails, Storage, Fencing
- Equipment: Security System, Ceiling Fan(s), Water Heater-Gas
Exterior
- Exterior Features: Balcony
Parking
- Garage: Yes
- Garage Spaces: 1
- Total Spaces: 1
- Parking Features: Off-Alley, Garage Door Opener, Yes, Garage Owned, Detached, Garage
Location
- Area: CHI - Lake View
- County: Cook
- Driving Directions: CLARK TO FLETCHER, WEST TO ADDRESS. FLETCHER IS ONE WAY WEST.
School Information
- School District: 299
- Midd School District: 299
Community
- Assoc. Fees Include: Water, Gas, Insurance, Exterior Maintenance, Lawn Care, Scavenger, Snow Removal
- Pets Allowed: Yes
- Pet Restrictions: Cats OK, Dogs OK, / 200lbs.
- Mgmt. Company: Self
Heating & Cooling
- Cooling Type: Central Air Conditioning
- Heating Type: Natural Gas, Forced Air, Radiant, Radiant Floor
Utilities
- Water: Lake Michigan, Public
Structural Information
- Structure Type: Condo, Condo/Duplex, Mid-Rise (4 to 6 Stories)
- Construction: Brick
- Exterior Const.: Brick
- Basement Desc.: None
- Windows: Screens, Drapes
- Doors: Storm Door(s)
- Sub-Flooring: Hardwood
- Entry Floor Number: 3
- Stories/Levels: 3
- Sq. Ft. Source: Not Reported
- Year Built: 2013
Unit Information
- Units in Building: 6
Lot Features
- Lot Dimensions: CONDO
- Fence: Yes
- Lot Features: Landscaped
- Fencing (Description): Fenced
Financial Considerations
- Association Fee: $328
- Assoc Fee Freq.: Monthly
- Parking Included: Yes
- Assessment Year: 2013
- Tax Amount: $20,554
- Tax Year: 2024
Disclosures and Reports
- Ownership: Condo
- Property ID: 14292060881006
Listed by eXp Realty
Sold by Berkshire Hathaway HomeServices Chicago

Get Pre-Approved Today
Schools
Schools serving 843 W Fletcher St #3W
School District:Chicago Public School District 299
| Name | Grades | Distance |
|---|---|---|
Harriet Tubman Elementary School 2851 North Seminary Avenue, Chicago, IL 60657 | PK-8 | 0.4 mi |
Lake View High School 4015 North Ashland Avenue, Chicago, IL 60613 | 9-12 | 1.5 mi |
Disclaimer:
School attendance boundaries provided by ATTOM Data Solutions and are for reference only. Contact the school directly to verify enrollment eligibility.
Price & Sales History for 843 W Fletcher St #3W
Date
Details
Price
Change
Source
5/22/2026
Sold
$1,425,000
9.62%
MLS
4/08/2026
Listed
$1,299,900
—
MLS
Disclaimer: Historical sales information is derived from public records provided by the county offices. Information is not guaranteed and should be independently verified.
843 W Fletcher Street #3W, Chicago, IL 60657 (MLS# 12609375) is a Condo property that was sold at $1,425,000 on May 22, 2026. Want to learn more about 843 W Fletcher Street #3W? Do you have questions about finding other Condo real estate for sale in LakeView? You can browse all LakeView real estate or contact a Coldwell Banker agent to request more information.