This is a carousel with tiles that activate property listing cards. Use the previous and next buttons to navigate.
1/1
$849,000
This is a carousel with tiles that activate property listing cards. Use the previous and next buttons to navigate.
1/1
Property Description
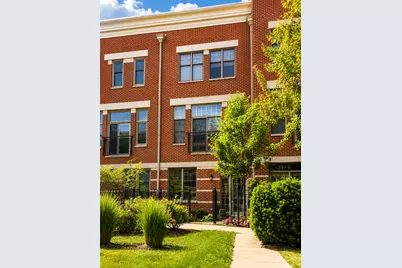
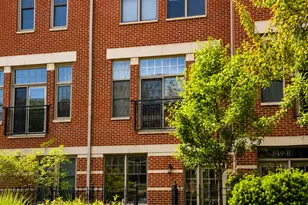
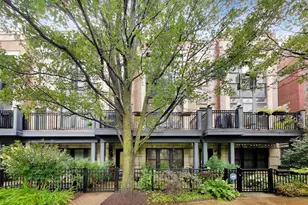
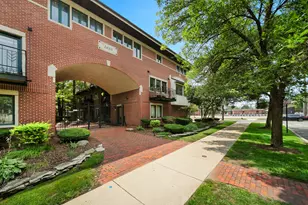
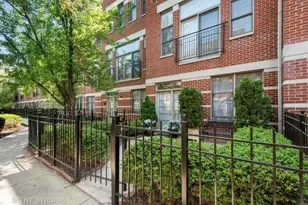
St. John's Park Townhome with Rare Penthouse Retreat. This multi-level River West townhome combines a highly functional layout, abundant natural light, and exceptional indoor and outdoor living spaces. Tucked within the highly desired St. John's Park development, this pristine residence is entering the market for the very first time. Designed for both seamless entertaining and everyday living, the home boasts a highly versatile 3-bedroom layout. The third floor features two traditional bedroom suites, while the flexible first floor offers a third bedroom that also functions beautifully as a grand home office, library, or private gym. Crowning the home is a stunning fourth-floor penthouse room, currently utilized as a luxury home cinema, which serves two separate private roof decks. This full top-floor living space is a true rarity, found in only 13 of the courtyard-facing homes within the community. In addition to the 3 bedrooms and 2.5 bathrooms, this urban retreat features a private attached two-car garage with considerable storage, generous open-concept living and dining spaces complemented by a gas fireplace, and an adjacent open kitchen with a center island. Step right outside the kitchen onto a private balcony equipped with a natural gas, commercial-grade TEC grill. Enjoy the peace of a quiet residential enclave while living just moments from the world-class dining and entertainment of Fulton Market, Randolph Street, River North, and the Salt Shed. Commuting is effortless, located just a block and a half from the CTA Blue Line and mere minutes to the Kennedy Expressway. (Note: The home is being sold unfurnished; listing photos depict the home when it was occupied and fully furnished. Virtual staging of outdoor furniture on the southern roof deck is the exception to the depiction of prior real furnishing, and those photos are marked as such.)
Full Property Details
Full Property Details for 849 N May St #F
General
- Sold For: $849,000
- HOA FEE: $368/month
- Taxes: $11,829 (2024)
- Status: Closed
- Type: Townhouse
- Source: MRED
- MLS ID: 12678376
- Added to Site: 64 day(s) ago
Interior
- Interior Features: 1st-Floor Bedroom, Theatre Room, Storage, Granite Counters
- Fireplace: Yes
- Appliances: Range, Microwave, Dishwasher, Refrigerator, Freezer, Washer, Dryer, Stainless Steel Appliance(s), Range Hood, Gas Cooktop, Gas Oven, Humidifier
- Flooring: Hardwood, Carpet
Rooms
Bathrooms
- Total Bathrooms: 3
- Full Bathrooms: 2
- Half Bathrooms: 1
Bedrooms
- Total Bedrooms: 3
Additional Information
- Equipment: Carbon Monoxide Detectors, Water Heater-Electric
- Other Features: Commuter Bus, Commuter Train, Interstate Access
Exterior
- Exterior Features: Balcony
Parking
- Garage: Yes
- Attached garage: Yes
- Garage Spaces: 2
- Total Spaces: 2
- Parking Features: Garage Door Opener, Garage, Yes, Garage Owned, Attached
Location
- Area: CHI - West Town
- County: Cook
- Driving Directions: From the Chicago/Ogden/Milwaukee intersection, proceed one block N on Ogden Ave, turn W onto Fry St, and then exit N from the roundabout and proceed one half block on May St to the opening of the St. John's Park courtyard in the middle of the E side of the block. Walk E into the courtyard and 849-F will be nearly half way down on the right (south) side of the courtyard.
School Information
- School District: 299
- Midd School District: 299
Community
- Assoc. Fees Include: Other
- Pets Allowed: Yes
- Pet Restrictions: Cats OK, Dogs OK, / 40lbs.
- Mgmt. Company: First Community Management
Heating & Cooling
- Cooling Type: Central Air Conditioning
- Heating Type: Natural Gas
Utilities
- Water: Public
Structural Information
- Structure Type: T3 Townhouse (3 or More Stories)
- Construction: Brick, Synthetic Stucco
- Exterior Const.: Brick, Synthetic Stucco
- Basement Desc.: None
- Windows: Window Treatments
- Sub-Flooring: Hardwood, Carpet
- Entry Floor Number: 1
- Stories/Levels: 4
- Square Feet: 2,034
- Sq. Ft. Source: Appraiser
- Year Built: 2001
Unit Information
- Units in Building: 82
Lot Features
- Lot Dimensions: 1231
- Fence: Yes
- Lot Features: Garden
- Fencing (Description): Fenced
Financial Considerations
- Association Fee: $368
- Assoc Fee Freq.: Monthly
- Parking Included: Yes
- Assessment Year: 2001
- Tax Amount: $11,829.45
- Tax Year: 2024
Disclosures and Reports
- Ownership: Fee Simple with Homeowners Association
- Property ID: 17054130700000
Listed by Homecoin.com
Sold by Kale Realty

Get Pre-Approved Today
Schools
Schools serving 849 N May St #F
School District:Chicago Public School District 299
| Name | Grades | Distance |
|---|---|---|
Ogden Elementary School 24 West Walton Street, Chicago, IL 60610 | K-8 | 1.4 mi |
Wells Community Academy High School 936 North Ashland Avenue, Chicago, IL 60622 | 9-11 | 0.7 mi |
Disclaimer:
School attendance boundaries provided by ATTOM Data Solutions and are for reference only. Contact the school directly to verify enrollment eligibility.
Price & Sales History for 849 N May St #F
Date
Details
Price
Change
Source
8/03/2026
Sold
$849,000
—
MLS
6/15/2026
Listed
$849,000
—
MLS
Disclaimer: Historical sales information is derived from public records provided by the county offices. Information is not guaranteed and should be independently verified.
849 N May Street #F, Chicago, IL 60642 (MLS# 12678376) is a Townhouse property that was sold at $849,000 on August 03, 2026. Want to learn more about 849 N May Street #F? Do you have questions about finding other Townhouse real estate for sale in West Town? You can browse all West Town real estate or contact a Coldwell Banker agent to request more information.