This is a carousel with tiles that activate property listing cards. Use the previous and next buttons to navigate.
1/17
$259,900
This is a carousel with tiles that activate property listing cards. Use the previous and next buttons to navigate.
1/17
Property Description
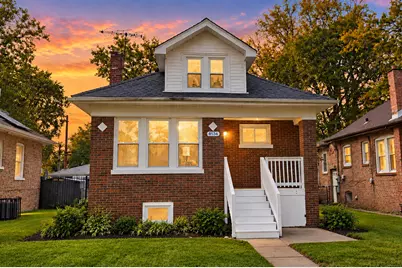
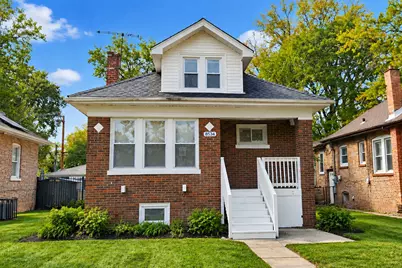
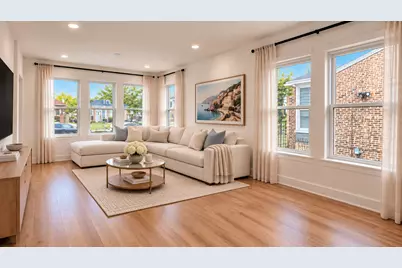
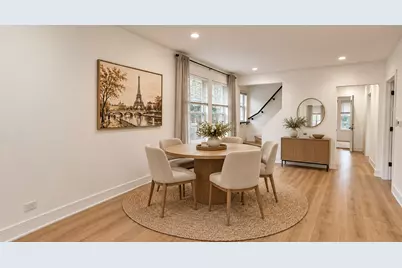
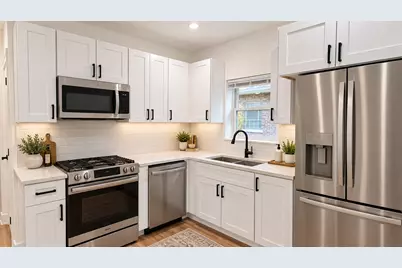
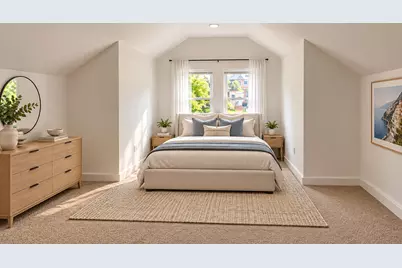
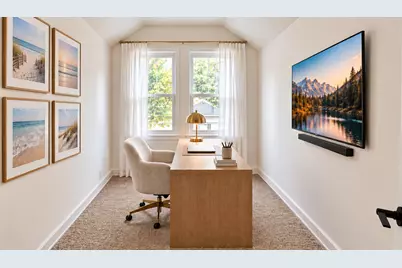
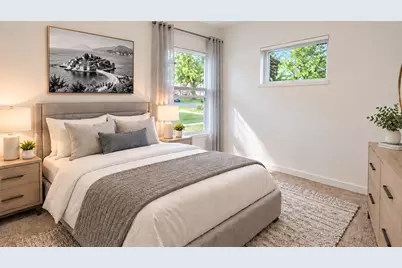
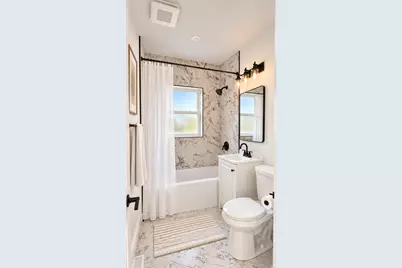
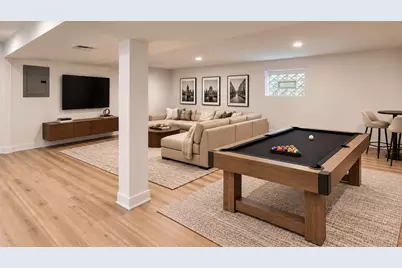
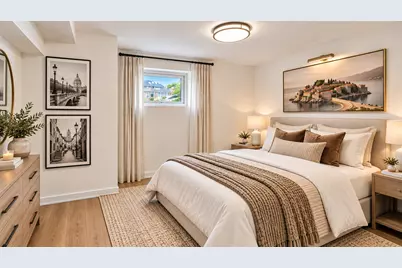
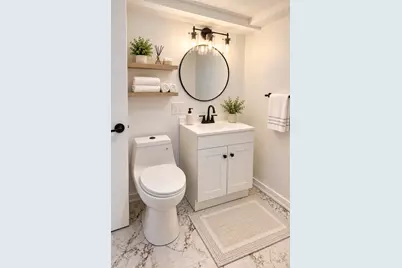
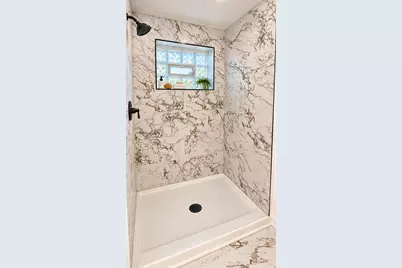
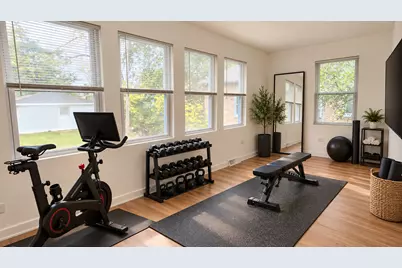
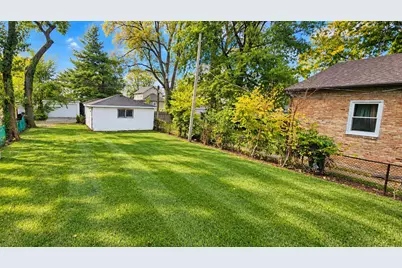
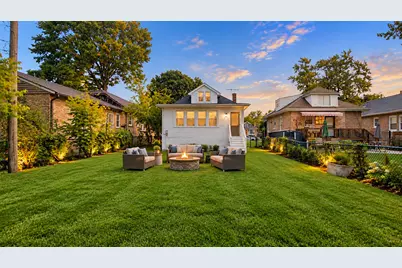
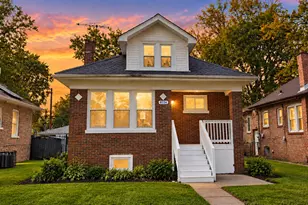
SELLER FINANCING IS AVAILABLE TO ALL QUALIFIED BUYERS Welcome to this beautifully renovated brick bungalow home, where classic charm meets modern elegance! This turnkey property offers a bright, inviting interior with a fresh neutral color palette, beautiful flooring, new carpet in bedrooms, recessed lighting, and stylish contemporary finishes throughout. The sun-filled living room features oversized windows that bring in abundant natural light, while the spacious dining area is perfect for everyday meals and entertaining. The updated kitchen showcases white shaker cabinetry, quartz countertops, subway tile backsplash, new stainless steel appliances (will be installed prior to closing), and sleek black hardware. Generously sized bedrooms, including a charming upper-level bedroom with vaulted ceilings and den/office or nursery. The beautifully updated bathrooms feature elegant tiles, modern vanities, and stylish matte black fixtures. The heated enclosed porch offers abundance of natural light and versatile possibilities and can be customized to suit a variety of needs, including a home office, fitness room, hobby room, or additional recreational space. The finished lower level provides additional living and entertaining space, with a spacious recreation room, 4th bedroom and full bath. Step outside to enjoy the expansive backyard, offering plenty of room for outdoor gatherings, gardening, and relaxation. A detached 2 car garage offers additional storage. Enjoy the convenience of I94, CTA Red line stop, parks, schools, shopping and dinings within walking distance. Move right in and enjoy! New roof, windows, HVAC system - seller to install central a/c unit prior to closing and more!
Full Property Details
Full Property Details for 8534 S Rhodes Ave
General
- Price: $259,900
- Taxes: $3,334 (2025)
- Status: Active
- Type: Single Family
- Source: MRED
- MLS ID: 12796763
- Updated: 11/10/2026
- Added to Site: 14 day(s) ago
Rental Information
- Complex Features: Sidewalks, Street Lights, Street Paved
Interior
- Basement: Finished, E
- Interior Features: 1st-Floor Bedroom, 1st-Floor Bath, Quartz Counters
- Appliances: Range, Microwave, Dishwasher, Refrigerator, Stainless Steel Appliance(s)
- Flooring: Laminate
Rooms
Bathrooms
- Total Bathrooms: 2
- Full Bathrooms: 2
- Basement Baths: Yes
- Bathroom Features: Separate Shower, Soaking Tub
Bedrooms
- Total Bedrooms: 4
- Bedrooms(Blw Grade): 1
Additional Information
- Other Features: Interstate Access
Parking
- Garage: Yes
- Garage Spaces: 2
- Total Spaces: 2
- Parking Features: Yes, Garage Owned, Detached, Garage
Location
- Area: CHI - Chatham
- County: Cook
- Township: South Chicago
- Driving Directions: On Rhodes between 85th and 86th
School Information
- School District: 299
- Elem School District: 299
- Midd School District: 299
- High School District: 299
Community
- Assoc. Fees Include: None
Heating & Cooling
- Cooling Type: Central Air Conditioning
- Heating Type: Gas, Forced Air
Utilities
- Sewer: Public Sewer
- Water: Lake Michigan, Public
Structural Information
- Architectural Info: Bungalow
- Architectural Style: Bungalow
- Construction: Brick
- Exterior Const.: Brick
- Basement: Yes
- Basement Desc.: Finished, Exterior Entry, Full
- Foundation: Concrete Perimeter
- Roof: Asphalt
- Sub-Flooring: Laminate
- Square Feet: 1,254
- Sq. Ft. Source: Assessor
- Year Built: 1923
- Built Before 1978: Yes
- Remodeled/Updated: 2026
Lot Features
- Lot Size Range: Less than .25 Acre
- Lot Dimensions: 6920
- Fence: Yes
- Fencing (Description): Fenced
Financial Considerations
- Parking Included: Yes
- Assessment Year: 1923
- Tax Amount: $3,334.75
- Tax Year: 2025
- Pays Sewer: Public Sewer
Disclosures and Reports
- Ownership: Fee Simple
- Special Conditions: REO/Lender Owned
- Property ID: 20344070240000
Listed by RE/MAX Premier
Get Pre-Approved Today
Get a Great Insurance Rate
Schools
Schools serving 8534 S Rhodes Ave
School District:Chicago Public School District 299
| Name | Grades | Distance |
|---|---|---|
Pirie Elementary Fine Arts & Academic C 650 East 85th Street, Chicago, IL 60619 | K-6 | 0.2 mi |
Dixon Elementary School, Chicago, IL 8306 South Saint Lawrence Avenue, Chicago, IL 60619 | 7-8 | 0.3 mi |
Harlan Community Academy High School 9652 South Michigan Avenue, Chicago, IL 60628 | 9-12 | 1.6 mi |
Disclaimer:
School attendance boundaries provided by ATTOM Data Solutions and are for reference only. Contact the school directly to verify enrollment eligibility.
Price & Sales History for 8534 S Rhodes Ave
Date
Details
Price
Change
Source
10/29/2026
Listed
$259,900
—
MLS
Disclaimer: Historical sales information is derived from public records provided by the county offices. Information is not guaranteed and should be independently verified.
Tax History
Tax History for 8534 S Rhodes Ave
Year
Property Taxes
Change
Tax Assessment
Change
2023
$2,954
—
$16,001
14%
2023
$2,954
3%
$14,000
—
2022
$2,880
2%
$14,000
—
2021
$2,815
-11%
$14,000
-1%
2020
$3,151
—
$14,145
-10%
2019
$3,158
2%
$15,717
—
2018
$3,105
98%
$15,717
11%
2017
$1,567
-45%
$14,223
—
2016
$2,849
9%
$14,223
—
2015
$2,606
14%
$14,223
16%
2014
$2,280
2%
$12,286
—
2013
$2,235
335%
$12,286
—
2012
$514
—
$12,286
—
Disclaimer: Historical tax information is derived from public records provided by the county offices. Information is not guaranteed and should be independently verified.
Estimate the Cost
Estimate the Cost for 8534 S Rhodes Ave
8534 S Rhodes Avenue, Chicago, IL 60619 (MLS# 12796763) is a Single Family property with 4 bedrooms and 2 full bathrooms. 8534 S Rhodes Avenue is currently listed for $259,900 and was received on October 28, 2026. Want to learn more about 8534 S Rhodes Avenue? Do you have questions about finding other Single Family real estate for sale in Chatham? You can browse all Chatham real estate or contact a Coldwell Banker agent to request more information.