This is a carousel with tiles that activate property listing cards. Use the previous and next buttons to navigate.
1/27
$659,000 Contingent
This is a carousel with tiles that activate property listing cards. Use the previous and next buttons to navigate.
1/27
Property Description
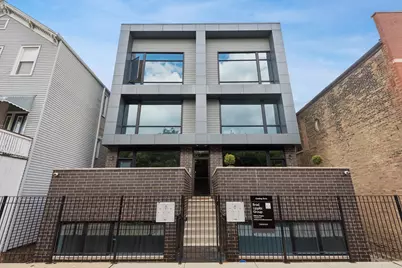
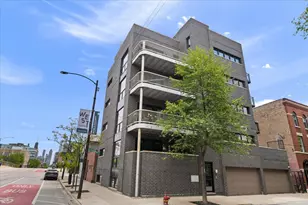
Spectacular newer-construction penthouse by Volo Development featuring a sprawling private rooftop deck and breathtaking skyline views in the heart of River West. This sophisticated residence showcases sleek designer finishes, an ideal open-concept layout, and oversized windows that flood the home with natural light while framing dramatic city views. The stunning chef's kitchen is anchored by a showstopping waterfall-edge quartz island and features Bosch stainless steel appliances, custom cabinetry, and ample prep and storage space. The spacious living and dining areas flow seamlessly, creating the perfect setting for both everyday living and entertaining. Retreat to the luxurious primary suite, complete with a private deck, walk-in closet, and spa-inspired bath featuring a steam shower and contemporary designer finishes. The second bedroom and bath offer flexibility for guests, a home office, or additional living space. The crown jewel of this exceptional home is the expansive 41' x 16' private rooftop deck with direct interior stair access, offering an unparalleled outdoor oasis with jaw-dropping panoramic skyline views-ideal for entertaining, dining, or simply enjoying summer evenings in the city. One garage parking space included. Perfectly positioned on a quiet tree-lined street, this unbeatable location places you just moments from West Town, Fulton Market, the West Loop, downtown, acclaimed restaurants, nightlife, shopping, and parks. Commuting is effortless with the Blue Line just one block away and convenient access to I-90/94. From its designer finishes to its spectacular private rooftop retreat, this is city living at its absolute best!
Full Property Details
Full Property Details for 854 N May St #3N
General
- Price: $659,000
- HOA FEE: $280/month
- Taxes: $10,168 (2023)
- Status: Contingent
- Type: Condo
- Source: MRED
- MLS ID: 12684156
- Updated: 6/29/2026
- Added to Site: 16 day(s) ago
Interior
- Basement: None
- Interior Features: Sauna
- Appliances: Range, Microwave, Dishwasher, Refrigerator, Washer, Dryer, Disposal, Stainless Steel Appliance(s)
- Flooring: Hardwood
Rooms
Bathrooms
- Total Bathrooms: 2
- Full Bathrooms: 2
- Bathroom Features: Separate Shower, Steam Shower, Double Sink
Bedrooms
- Total Bedrooms: 2
Parking
- Garage: Yes
- Garage Spaces: 1
- Total Spaces: 1
- Parking Features: Concrete, Other, Garage Door Opener, Yes, Garage Owned, Detached, Garage
Location
- Area: CHI - West Town
- County: Cook
- Township: West Chicago
- Driving Directions: Chicago to May, North to property
School Information
- School District: 299
- Elem School District: 299
- Midd School District: 299
- High School District: 299
- Elementary School: Ogden Elementary
Community
- Assoc. Fees Include: Water, Insurance, Exterior Maintenance, Lawn Care, Scavenger, Snow Removal
- Pets Allowed: Yes
- Pets: Cats OK, Dogs OK
- Pet Restrictions: Cats OK, Dogs OK, / NAlbs.
- Mgmt. Company: self
Heating & Cooling
- Cooling Type: Central Air Conditioning
- Heating Type: Natural Gas, Forced Air, Radiant Floor
Utilities
- Sewer: Public Sewer
- Water: Lake Michigan
Structural Information
- Structure Type: Half Duplex, Condo, Penthouse
- Construction: Brick, Limestone, Other
- Exterior Const.: Brick, Limestone, Other
- Basement Desc.: None
- Foundation: Concrete Perimeter, Other
- Roof: Rubber
- Sub-Flooring: Hardwood
- Entry Floor Number: 3
- Stories/Levels: 3
- Sq. Ft. Source: Not Reported
- Year Built: 2015
Unit Information
- Units in Building: 6
Lot Features
- Lot Dimensions: COMMON
- Lot Features: Common Grounds
Animals
- Animals Allowed: Cats OK, Dogs OK
Financial Considerations
- Association Fee: $280
- Assoc Fee Freq.: Monthly
- Parking Included: Yes
- Assessment Year: 2015
- Tax Amount: $10,168
- Tax Year: 2023
- Pays Sewer: Public Sewer
Disclosures and Reports
- Ownership: Condo
- Property ID: 17054140210002
Listed by Compass
Get Pre-Approved Today
Get a Great Insurance Rate
Schools
Schools serving 854 N May St #3N
School District:Chicago Public School District 299
| Name | Grades | Distance |
|---|---|---|
Ogden Elementary School 24 West Walton Street, Chicago, IL 60610 | K-8 | 1.4 mi |
Wells Community Academy High School 936 North Ashland Avenue, Chicago, IL 60622 | 9-11 | 0.6 mi |
Disclaimer:
School attendance boundaries provided by ATTOM Data Solutions and are for reference only. Contact the school directly to verify enrollment eligibility.
Price & Sales History for 854 N May St #3N
Date
Details
Price
Change
Source
6/22/2026
Listed
$659,000
23.18%
MLS
9/14/2023
Sold
$535,000
—
Public Record
Disclaimer: Historical sales information is derived from public records provided by the county offices. Information is not guaranteed and should be independently verified.
Tax History
Tax History for 854 N May St #3N
Year
Property Taxes
Change
Tax Assessment
Change
2023
$8,855
—
$47,206
13%
2023
$8,855
3%
$41,843
—
2022
$8,606
11%
$41,843
—
2021
$7,745
-7%
$41,843
3%
2020
$8,317
2%
$40,435
-9%
2018
$8,118
-2%
$44,530
—
2019
$8,258
-57%
$44,530
-1%
2017
$19,369
130%
$44,988
7%
2016
$8,406
—
$41,971
—
Disclaimer: Historical tax information is derived from public records provided by the county offices. Information is not guaranteed and should be independently verified.
Estimate the Cost
Estimate the Cost for 854 N May St #3N
854 N May Street #3N, Chicago, IL 60642 (MLS# 12684156) is a Condo property with 2 bedrooms and 2 full bathrooms. 854 N May Street #3N is currently listed for $659,000 and was received on June 22, 2026. Want to learn more about 854 N May Street #3N? Do you have questions about finding other Condo real estate for sale in West Town? You can browse all West Town real estate or contact a Coldwell Banker agent to request more information.