




This is a carousel with tiles that activate property listing cards. Use the previous and next buttons to navigate.
1/34
$585,000
This is a carousel with tiles that activate property listing cards. Use the previous and next buttons to navigate.
1/34
Property Description
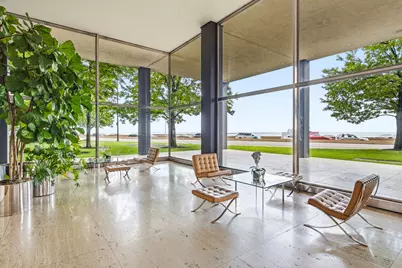
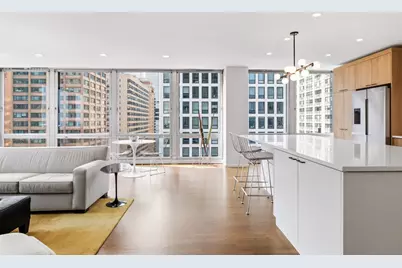
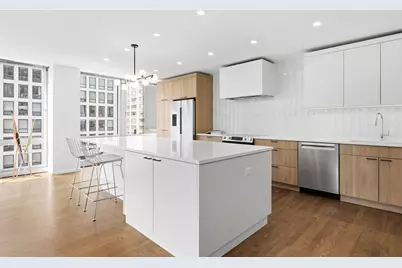
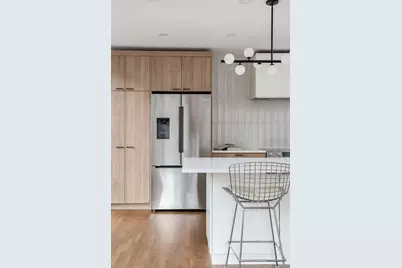
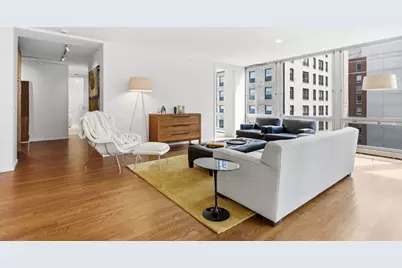
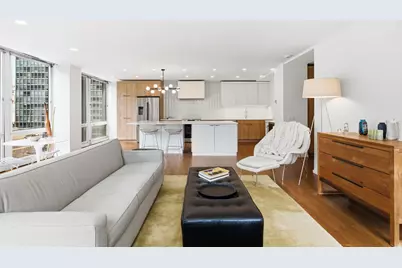
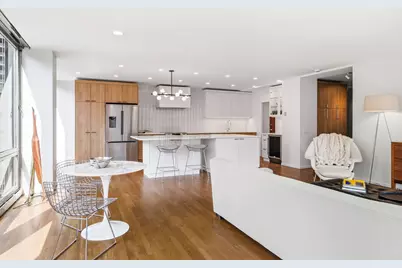
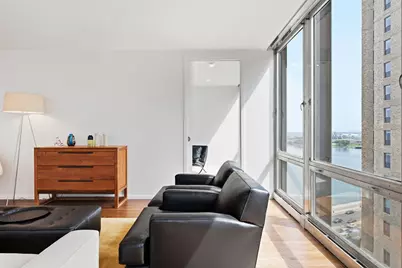
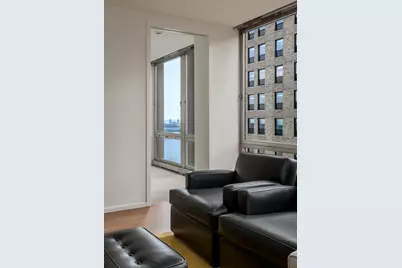
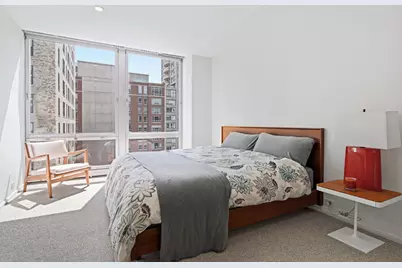
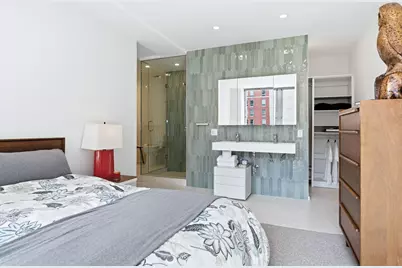
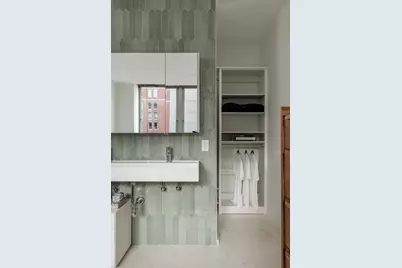
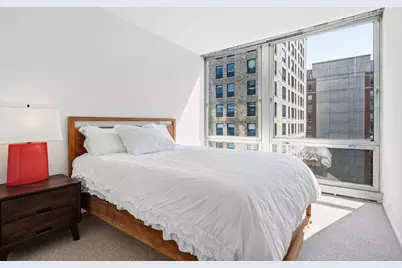
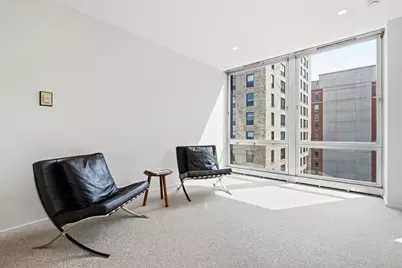
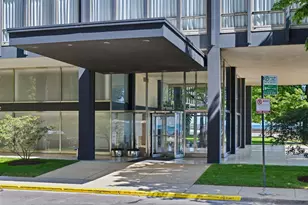
A thoughtful modern renovation within one of Chicago's most significant works of residential architecture. This southwest corner 3-bed, 2-bath residence has been completely reimagined for contemporary living while honoring the original vision of Mies van der Rohe. Completed in 2026, the renovation touches virtually every element of the home while preserving the integrity of the original floor plan. Inspired by Mies' principle of "less is more," the interiors favor clean lines, purposeful materials and an uncluttered sense of space. The living and dining areas are framed by the home's original floor-to-ceiling aluminum windows, maintaining the unmistakable connection between interior space and the building's steel-and-glass architecture. Southwest exposure brings abundant afternoon light, city and lake views, and beautiful sunsets. The redesigned kitchen pairs custom cabinetry with stone countertops and a streamlined layout that integrates naturally with the surrounding living spaces. The primary suite offers a particularly peaceful retreat, with a spa-like, hotel-inspired design that brings the vanity and bathing spaces into the larger composition of the room. The open arrangement creates a calm, seamless environment with the feel of a thoughtfully designed private suite. The second bath has been similarly reimagined with a restrained, modern approach. Set within Mies van der Rohe's landmark 860-880 Lake Shore Drive towers-historically nicknamed Chicago's "Glass Houses"-the residence offers a rare opportunity to experience an icon of modern architecture in a home carefully adapted for how we live today. An exceptional lakefront location places the lakefront trail and beaches, Michigan Avenue, dining, shopping and the cultural attractions of the Near North Side within easy reach.
Full Property Details
Full Property Details for 860 N Lake Shore Dr #13L
General
- Price: $585,000
- HOA FEE: $3,685/month
- Taxes: (2024)
- Status: Active
- Type: Co-op
- Source: MRED
- MLS ID: 12750537
- Updated: 9/16/2026
- Added to Site: 7 day(s) ago
Interior
- Basement: None
Rooms
Bathrooms
- Total Bathrooms: 2
- Full Bathrooms: 2
- Bathroom Features: Separate Shower, Soaking Tub
Bedrooms
- Total Bedrooms: 3
Additional Information
- Shared Amenities: Door Person, Coin Laundry, Elevator in Residence, Exercise Room, Storage, On-Site Manager/Engineer, Service Elevator(s), Elevator(s)
Parking
- Garage: Yes
- Attached garage: Yes
- Garage Spaces: 1
- Total Spaces: 1
- Parking Features: Yes, Attached, Garage
Location
- Area: CHI - Near North Side
- County: Cook
- Township: North Chicago
- Driving Directions: Corner of Lake Shore Drive and Chestnut
School Information
- School District: 299
- Elem School District: 299
- Midd School District: 299
- High School District: 299
- Elementary School: Ogden Elementary
- High School: Wells Community Academy Senior H
- Private School: Wells Community Academy Senior H
Community
- Assoc. Fees Include: Heat, Air Conditioning, Water, Electricity, Parking, Taxes, Insurance, Security, Doorman, TV/Cable, Exercise Facilities, Exterior Maintenance, Lawn Care, Scavenger, Snow Removal
- Pets Allowed: Yes
- Pets: Cats OK
- Pet Restrictions: Cats OK, / 999lbs.
- Mgmt. Company: First Service Residential
Heating & Cooling
- Cooling Type: Window Unit(s)
- Heating Type: Radiant
Utilities
- Sewer: Public Sewer
- Water: Lake Michigan, Public
Structural Information
- Structure Type: High-Rise (7 or More Stories)
- Construction: Steel Siding, Glass
- Exterior Const.: Steel Siding, Glass
- Basement Desc.: None
- Entry Floor Number: 13
- Stories/Levels: 26
- Square Feet: 1,600
- Sq. Ft. Source: Estimated
- Year Built: 1951
- Built Before 1978: Yes
Unit Information
- Units in Building: 96
Lot Features
- Lot Dimensions: COMMON
- Lot Features: Common Grounds
Animals
- Animals Allowed: Cats OK
Water Features
- Water Front: Yes
- Water View: Yes
- Water Front View: Side(s) of Property
Financial Considerations
- Association Fee: $3,685
- Assoc Fee Freq.: Monthly
- Assessment Year: 1951
- Tax Year: 2024
- Pays Sewer: Public Sewer
Disclosures and Reports
- Ownership: Co-op
- Property ID: 17032220150000
Listed by Compass
Get Pre-Approved Today
Get a Great Insurance Rate
Schools
Schools serving 860 N Lake Shore Dr #13L
School District:Chicago Public School District 299
| Name | Grades | Distance |
|---|---|---|
Ogden Elementary School 24 West Walton Street, Chicago, IL 60610 | K-8 | 0.5 mi |
Wells Community Academy High School 936 North Ashland Avenue, Chicago, IL 60622 | 9-11 | 2.5 mi |
Disclaimer:
School attendance boundaries provided by ATTOM Data Solutions and are for reference only. Contact the school directly to verify enrollment eligibility.
Price & Sales History for 860 N Lake Shore Dr #13L
Date
Details
Price
Change
Source
9/10/2026
Listed
$585,000
—
MLS
Disclaimer: Historical sales information is derived from public records provided by the county offices. Information is not guaranteed and should be independently verified.

Estimate the Cost
Estimate the Cost for 860 N Lake Shore Dr #13L
860 N Lake Shore Drive #13L, Chicago, IL 60611 (MLS# 12750537) is a Co-op property with 3 bedrooms and 2 full bathrooms. 860 N Lake Shore Drive #13L is currently listed for $585,000 and was received on September 10, 2026. Want to learn more about 860 N Lake Shore Drive #13L? Do you have questions about finding other Co-op real estate for sale in Near North Side? You can browse all Near North Side real estate or contact a Coldwell Banker agent to request more information.