This is a carousel with tiles that activate property listing cards. Use the previous and next buttons to navigate.
1/1
$425,000
This is a carousel with tiles that activate property listing cards. Use the previous and next buttons to navigate.
1/1
Property Description
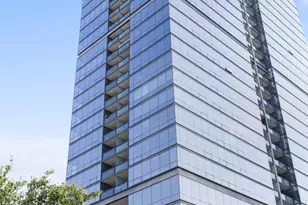
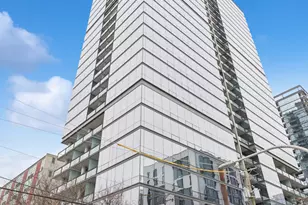
This chic high floor unit offers MAGNIFICENT, UNPARELLELED UNOBSTRUCED city views from the floor to ceiling windows in both the main living space and oversized bedroom room. Step through the gracious foyer that creates an airy expansive feeling to this 21st floor retreat. The entry also offers a massive 10 foot custom designed closet as well as added storage in the laundry closet that has a full sized, front loading washer and dryer. The beautifully designed kitchen features mocha cabinets, Impala granite, stainless appliances, gas range, disposal and dual sinks. The breakfast bar provides added prep space as well as extra seating and storage. The entire unit is comprised solid surface flooring and is complimented by 10 foot ceilings. The gracious entry into the bedroom has a second 10 foot custom designed closet and space for a dressing table or dressers. Custom remote operated electric solar shades have been installed in the bedroom. Solar shades are also found in all windows in the main living space. The flexible floor plan provides for generous sized furnishing. The bathroom is oversized with a tub/shower combination and large vanity with drawers and extra storage. A spacious private covered terrace offers stunning views and is perfect for outdoor relaxation during warmer months. Seller thoughtfully added a Phantom screen door to the balcony to let the fresh air in and keep the bugs out! Ideally situated, this residence provides easy access to the Red Line, the huge Whole Foods, Apple store, Old Town and a wide variety of retail and dining options. The unit transfers with indoor parking and additional storage. Residence also enjoy access to a professionally equipped fitness center, 24 hour door staff and management on site. Additionally, there is a controlled lighting system for centralized, customizable home illumination.
Full Property Details
Full Property Details for 860 W Blackhawk St #2108
General
- Sold For: $425,000
- HOA FEE: $857/month
- Taxes: $8,008 (2024)
- Status: Closed
- Type: Condo
- Source: MRED
- MLS ID: 12613882
- Added to Site: 47 day(s) ago
Interior
- Interior Features: Storage, High Ceilings, Open Floorplan, Dining Combo
- Appliances: Range, Microwave, Dishwasher, Refrigerator, Freezer, Washer, Dryer, Disposal
- Flooring: Laminate
Rooms
Bathrooms
- Total Bathrooms: 1
- Full Bathrooms: 1
Bedrooms
- Total Bedrooms: 1
Additional Information
- Shared Amenities: Door Person, Elevator in Residence, Storage
Parking
- Garage: Yes
- Attached garage: Yes
- Garage Spaces: 1
- Total Spaces: 1
- Parking Features: Yes, Attached, Garage
Location
- Area: CHI - Near North Side
- County: Cook
- Driving Directions: Halsted to Blackhawk (1400N), West to 860.
School Information
- School District: 299
- Midd School District: 299
Community
- Assoc. Fees Include: Heat, Air Conditioning, Water, Gas, Parking, Insurance, Doorman, TV/Cable, Exercise Facilities, Exterior Maintenance, Lawn Care, Scavenger, Snow Removal, Internet
- Pets Allowed: Yes
- Pet Restrictions: Cats OK, Dogs OK, / 999lbs.
- Mgmt. Company: Premier Management
Heating & Cooling
- Cooling Type: Central Air Conditioning
- Heating Type: Natural Gas, Individual Controls
Utilities
- Water: Lake Michigan
Structural Information
- Structure Type: Condo
- Construction: Glass, Stone
- Exterior Const.: Glass, Stone
- Basement Desc.: None
- Windows: Drapes, Screens
- Sub-Flooring: Laminate
- Entry Floor Number: 21
- Stories/Levels: 28
- Square Feet: 1,000
- Sq. Ft. Source: Builder
- Year Built: 2009
Unit Information
- Units in Building: 198
Lot Features
- Lot Dimensions: COMMON
Financial Considerations
- Association Fee: $857
- Assoc Fee Freq.: Monthly
- Parking Included: Yes
- Assessment Year: 2009
- Tax Amount: $8,008
- Tax Year: 2024
Disclosures and Reports
- Ownership: Condo
- Property ID: 17052140221122
Listed by @properties Christie's International Real Estate
Sold by Real Broker LLC

Get Pre-Approved Today
Schools
Schools serving 860 W Blackhawk St #2108
School District:Chicago Public School District 299
| Name | Grades | Distance |
|---|---|---|
Lincoln Park High School, Chicago, IL 2001 North Orchard Street, Chicago, IL 60614 | 9-12 | 0.7 mi |
Disclaimer:
School attendance boundaries provided by ATTOM Data Solutions and are for reference only. Contact the school directly to verify enrollment eligibility.
Price & Sales History for 860 W Blackhawk St #2108
Date
Details
Price
Change
Source
5/15/2026
Sold
$425,000
1.43%
MLS
4/08/2026
Listed
$419,000
—
MLS
Disclaimer: Historical sales information is derived from public records provided by the county offices. Information is not guaranteed and should be independently verified.
860 W Blackhawk Street #2108, Chicago, IL 60642 (MLS# 12613882) is a Condo property that was sold at $425,000 on May 15, 2026. Want to learn more about 860 W Blackhawk Street #2108? Do you have questions about finding other Condo real estate for sale in Near North Side? You can browse all Near North Side real estate or contact a Coldwell Banker agent to request more information.