This is a carousel with tiles that activate property listing cards. Use the previous and next buttons to navigate.
1/1
$710,000
This is a carousel with tiles that activate property listing cards. Use the previous and next buttons to navigate.
1/1
Property Description
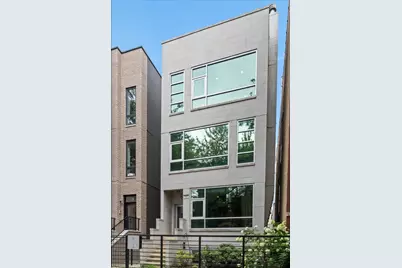
Perfectly positioned on a quiet, tree-lined street in the heart of East Village, this exceptional penthouse blends sophisticated design with everyday livability. This home delivers the best of indoor-outdoor city living with 2 beds, 2 baths, a den perfect for a home office or workout space and two incredible private outdoor spaces. The sun-drenched main living space features oversized windows, soaring ceilings, and a custom fireplace that anchors the open-concept layout. The beautifully appointed kitchen is designed for both entertaining and daily life, showcasing custom Unico Italia cabinetry, quartz countertops, a generous breakfast bar, and a premium appliance package including Sub-Zero, Miele, and Bosch. The spacious primary suite is a true retreat with a walk-in closet, private terrace with Trex decking and a beautifully finished spa-inspired bath featuring a steam shower, heated floors, a heated towel bar, double vanity, designer tile, and high-end fixtures. A generously sized second bedroom is complemented by a beautifully updated guest bath with a floating vanity, custom tile, designer lighting, and a Jacuzzi tub. Upstairs, a versatile bonus room with a wet bar creates the perfect home office or workout space before opening to the home's show-stopping rooftop deck. Spanning approximately 1,200 square feet, the freshly refinished rooftop deck is an entertainer's dream, complete with breathtaking skyline views, gas and water hookups, and integrated outdoor speakers. Additional highlights include refinished white oak hardwood floors, built-in speakers throughout, and in-unit laundry. One garage parking space with an EV charger and a private storage room are included. This pet-friendly and investor-friendly home is just moments from the restaurants, boutiques, coffee shops, and nightlife of Division Street, Ukrainian Village, Wicker Park, and West Town, with easy access to downtown and public transportation.
Full Property Details
Full Property Details for 865 N Marshfield Ave #3
General
- Sold For: $710,000
- HOA FEE: $175/month
- Taxes: $11,296 (2024)
- Status: Closed
- Type: Condo
- Source: MRED
- MLS ID: 12723681
- Added to Site: 108 day(s) ago
Interior
- Interior Features: Wet Bar, Storage, Walk-In Closet(s), Open Floorplan
- Fireplace: Yes
- Fireplace(s): Living Room, Wood-Burning, Attached Fireplace Doors/Screen, Gas Starter
- Appliances: Microwave, Dishwasher, High-End Refrigerator, Washer, Dryer, Disposal, Stainless Steel Appliance(s), Cooktop, Oven
- Flooring: Hardwood
Rooms
Bathrooms
- Total Bathrooms: 2
- Full Bathrooms: 2
- Bathroom Features: Separate Shower, Steam Shower, Double Sink
Bedrooms
- Total Bedrooms: 2
Exterior
- Exterior Features: Balcony, Roof Deck
Parking
- Garage: Yes
- Garage Spaces: 1
- Total Spaces: 1
- Parking Features: Garage Door Opener, Yes, Garage Owned, Detached, Garage
Location
- Area: CHI - West Town
- County: Cook
- Driving Directions: CHICAGO AVE. NORTH ON MARSHFIELD
School Information
- School District: 299
- Midd School District: 299
Community
- Assoc. Fees Include: Water, Parking, Insurance, Exterior Maintenance, Lawn Care, Scavenger, Snow Removal
- Pets Allowed: Yes
- Pet Restrictions: Cats OK, Dogs OK, / 999lbs.
- Mgmt. Company: Self managed
Heating & Cooling
- Cooling Type: Central Air Conditioning
- Heating Type: Gas, Forced Air
Utilities
- Water: Lake Michigan
Structural Information
- Structure Type: Condo, Low-Rise (1 to 3 Stories)
- Construction: Brick, Block
- Exterior Const.: Brick, Block
- Basement Desc.: None
- Foundation: Concrete Perimeter
- Windows: Screens
- Sub-Flooring: Hardwood
- Entry Floor Number: 3
- Stories/Levels: 3
- Sq. Ft. Source: Not Reported
- Year Built: 2010
Unit Information
- Units in Building: 3
Lot Features
- Lot Dimensions: COMMON
Financial Considerations
- Association Fee: $175
- Assoc Fee Freq.: Monthly
- Parking Included: Yes
- Assessment Year: 2010
- Tax Amount: $11,296.49
- Tax Year: 2024
Disclosures and Reports
- Ownership: Condo
- Special Conditions: List Broker Must Accompany
- Property ID: 17064320411003
Listed by @properties Christie's International Real Estate
Sold by Compass
Get Pre-Approved Today
Schools
Schools serving 865 N Marshfield Ave #3
School District:Chicago Public School District 299
| Name | Grades | Distance |
|---|---|---|
Talcott Elementary School 1840 West Ohio Street, Chicago, IL 60622 | K-8 | 0.5 mi |
Wells Community Academy High School 936 North Ashland Avenue, Chicago, IL 60622 | 9-11 | 0.1 mi |
Disclaimer:
School attendance boundaries provided by ATTOM Data Solutions and are for reference only. Contact the school directly to verify enrollment eligibility.
Price & Sales History for 865 N Marshfield Ave #3
Date
Details
Price
Change
Source
10/29/2026
Sold
$710,000
-4.7%
MLS
8/06/2026
Listed
$745,000
—
MLS
Disclaimer: Historical sales information is derived from public records provided by the county offices. Information is not guaranteed and should be independently verified.
865 N Marshfield Avenue #3, Chicago, IL 60622 (MLS# 12723681) is a Condo property that was sold at $710,000 on October 29, 2026. Want to learn more about 865 N Marshfield Avenue #3? Do you have questions about finding other Condo real estate for sale in West Town? You can browse all West Town real estate or contact a Coldwell Banker agent to request more information.