This is a carousel with tiles that activate property listing cards. Use the previous and next buttons to navigate.
1/1
$930,000
This is a carousel with tiles that activate property listing cards. Use the previous and next buttons to navigate.
1/1
Property Description
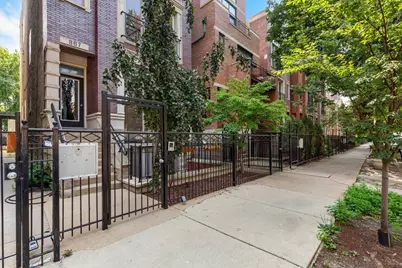
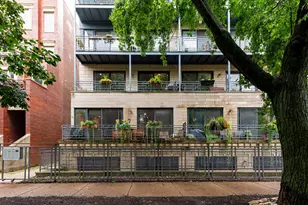
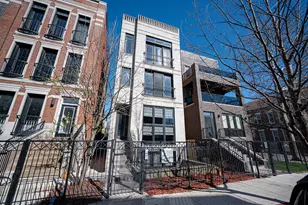
Exceptional and rare 3BR Duplex-Up located on a quiet, one way, tree-lined street with breathtaking, unobstructed skyline views from primary bedroom and PRIVATE rooftop deck! Walk up the stairs to your penthouse unit and be amazed by the soaring ceilings and floor to ceiling windows. These massive windows flood the first floor with natural light. There is a large and open living area with formal dining space that is perfect for entertaining. The wood burning fireplace makes the living space inviting and warm during the colder winter months. The updated kitchen features Stainless Steel Bosch appliances, granite counter tops, farmhouse sink, wine fridge, and plenty of storage. The two bedrooms (or home office) on the first floor are generous sized with ample closet space. The rear bedroom contains one of three private decks you will get to enjoy anytime of the day (or night). On the first floor you will also find side-by-side laundry with overhead storage, an updated bathroom, a powder room, and additional storage. The 2nd floor provides additional flex space to create a reading nook or library while overlooking the first floor. There is also the oversized master suite which features three large custom closets and a sliding glass door to an additional balcony with skyline views. The spa-like en suite bathroom offers double vanities, a separate soaking jacuzzi tub, and a full body spray shower. An internal staircase leads up to the private roof deck with exceptional SKYLINE VIEWS. Storage room in basement, one garage parking spot included, and a short distance to EVERYTHING complete this incredible property. Centrally located between Division & Chicago Ave restaurants, entertainment, shopping and just 3 Blocks to CTA Blue Line. Easy Access to Expressway.
Full Property Details
Full Property Details for 867 N Hermitage St #3
General
- Sold For: $930,000
- HOA FEE: $154/month
- Taxes: $16,094 (2024)
- Status: Closed
- Type: Condo
- Source: MRED
- MLS ID: 12724628
Interior
- Interior Features: Cathedral Ceiling(s), Storage, Open Floorplan, Granite Counters
- Fireplace: Yes
- Fireplace(s): Living Room
- Flooring: Hardwood
Rooms
Bathrooms
- Total Bathrooms: 3
- Full Bathrooms: 2
- Half Bathrooms: 1
- Bathroom Features: Separate Shower, Double Sink
Bedrooms
- Total Bedrooms: 3
Additional Information
- Shared Amenities: Storage, Fencing
Exterior
- Exterior Features: Balcony, Roof Deck
Parking
- Garage: Yes
- Garage Spaces: 1
- Total Spaces: 1
- Parking Features: Off-Alley, Yes, Garage Owned, Detached, Garage
Location
- Area: CHI - West Town
- County: Cook
- Driving Directions: CHICAGO TO HERMITAGE-NORTH TO PROPERTY
School Information
- School District: 299
- Midd School District: 299
Community
- Assoc. Fees Include: Water, Parking, Insurance, Exterior Maintenance, Scavenger
- Pets Allowed: Yes
- Pet Restrictions: Cats OK, Dogs OK
- Mgmt. Company: 867 N HERMITAGE
Heating & Cooling
- Cooling Type: Central Air Conditioning
- Heating Type: Natural Gas, Forced Air
Utilities
- Water: Public
Structural Information
- Structure Type: Condo, Condo/Duplex, Penthouse
- Construction: Brick, Block
- Exterior Const.: Brick, Block
- Basement Desc.: None
- Common Walls: End Unit
- Windows: Screens
- Sub-Flooring: Hardwood
- Entry Floor Number: 3
- Stories/Levels: 3
- Sq. Ft. Source: Not Reported
- Year Built: 2002
Unit Information
- Units in Building: 3
Additional Structures
- Other Structures: Storage
Lot Features
- Lot Dimensions: COMMON
- Fence: Yes
- Fencing (Description): Fenced
Financial Considerations
- Association Fee: $154
- Assoc Fee Freq.: Monthly
- Parking Included: Yes
- Assessment Year: 2002
- Tax Amount: $16,094.78
- Tax Year: 2024
Disclosures and Reports
- Ownership: Condo
- Property ID: 17064300641003
Listed by @properties Christie's International Real Estate
Sold by Vesta Preferred LLC

Get Pre-Approved Today
Schools
Schools serving 867 N Hermitage St #3
School District:Chicago Public School District 299
| Name | Grades | Distance |
|---|---|---|
Talcott Elementary School 1840 West Ohio Street, Chicago, IL 60622 | K-8 | 0.4 mi |
Wells Community Academy High School 936 North Ashland Avenue, Chicago, IL 60622 | 9-11 | 0.2 mi |
Disclaimer:
School attendance boundaries provided by ATTOM Data Solutions and are for reference only. Contact the school directly to verify enrollment eligibility.
Price & Sales History for 867 N Hermitage St #3
Date
Details
Price
Change
Source
8/31/2026
Sold
$930,000
12.73%
MLS
8/05/2026
Listed
$825,000
—
MLS
Disclaimer: Historical sales information is derived from public records provided by the county offices. Information is not guaranteed and should be independently verified.
867 N Hermitage Street #3, Chicago, IL 60622 (MLS# 12724628) is a Condo property that was sold at $930,000 on August 31, 2026. Want to learn more about 867 N Hermitage Street #3? Do you have questions about finding other Condo real estate for sale in West Town? You can browse all West Town real estate or contact a Coldwell Banker agent to request more information.