This is a carousel with tiles that activate property listing cards. Use the previous and next buttons to navigate.
1/29
$434,499
This is a carousel with tiles that activate property listing cards. Use the previous and next buttons to navigate.
1/29
Property Description
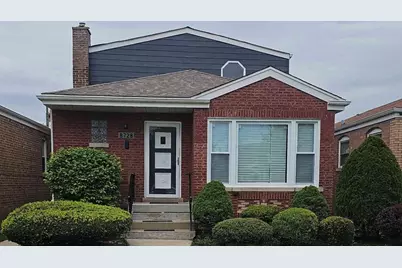
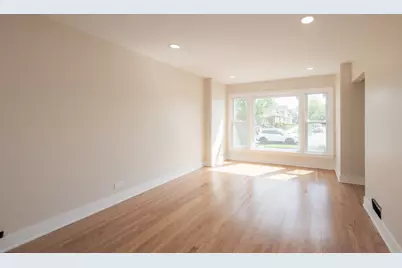
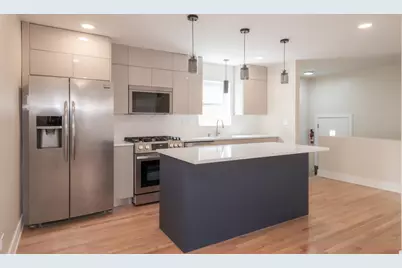
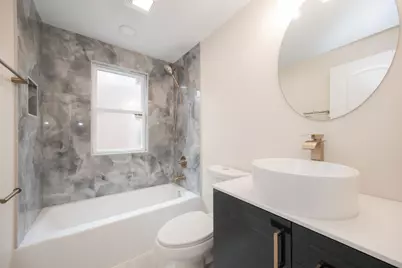
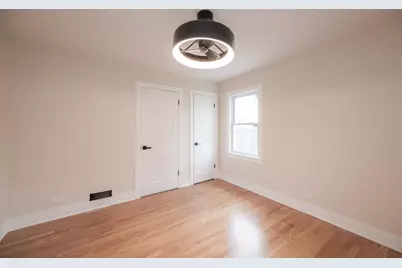
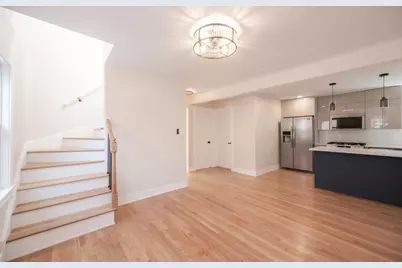
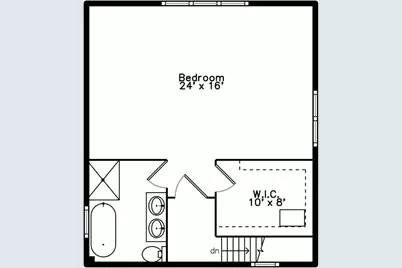
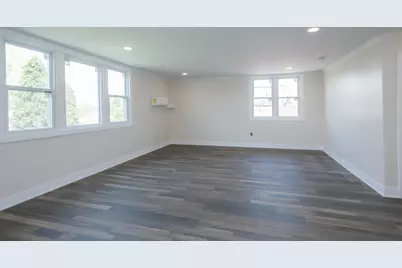
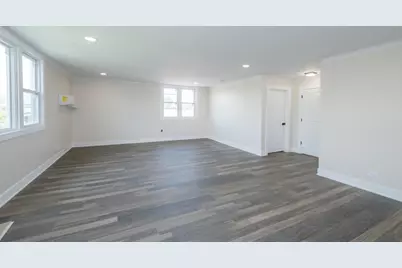
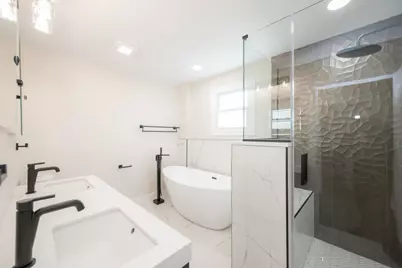
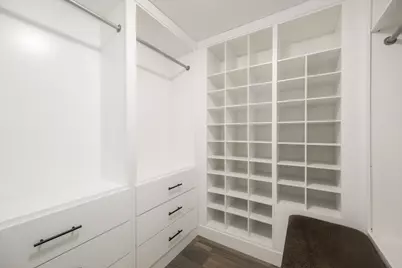
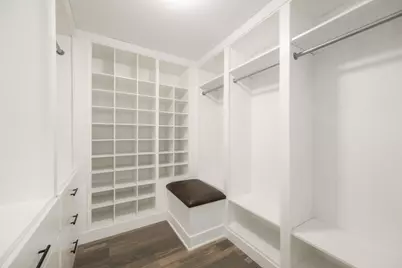
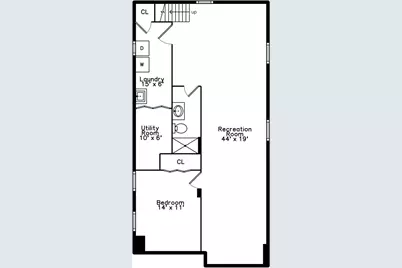
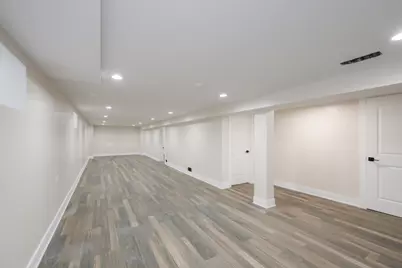
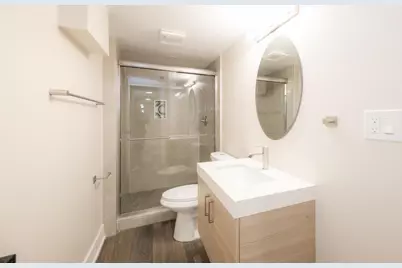
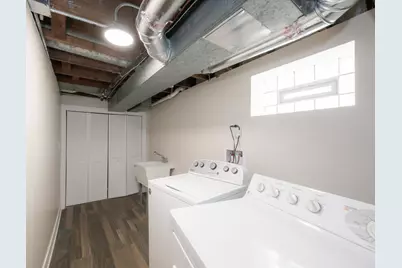
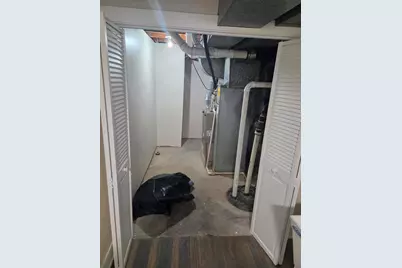
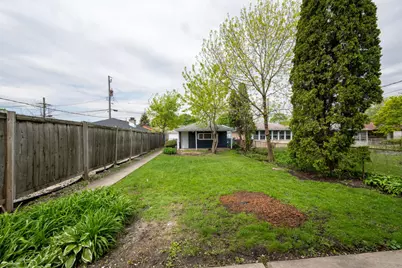
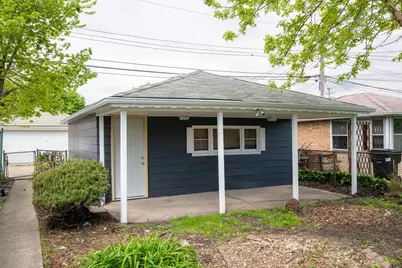
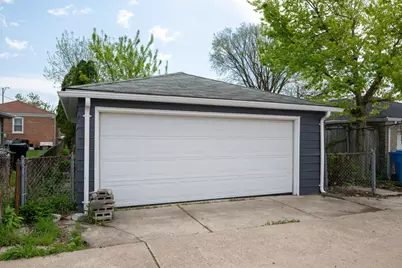
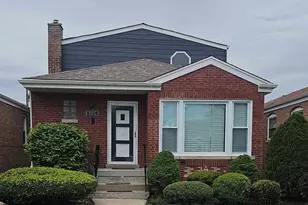
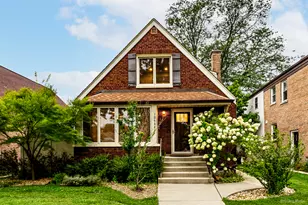
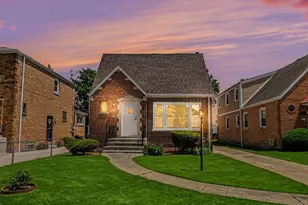
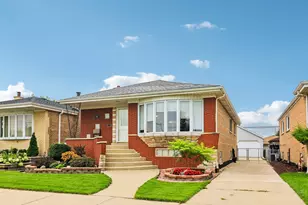
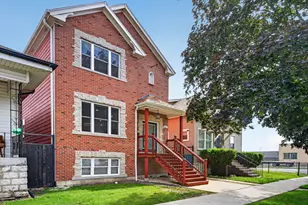
Beautifully reimagined raised ranch in the highly desirable Chesterfield/Chatham area, displaying a complete transformation tailored for modern living. This 4-bedroom, 3 bath home features a thoughtfully designed open concept layout that creates effortless flow between the living, dining, and kitchen spaces-exceptional for both everyday living and entertaining. The fully updated gourmet kitchen showcases upscale finishes, stainless steel appliances, and exceptional functionality designed to meet the needs of today's lifestyle. Extensive system upgrades provide long term peace of mind, including a new furnace, central air, windows, and interior and exterior doors. Refinished Hardwood floors, along with designer lighting and ceiling fans, add warmth and a clean, contemporary aesthetic throughout the home. The luxurious primary suite serves as a serene retreat, providing abundant storage and spa inspired ensuite featuring an indulgent soaking tub, glass enclosed walk-in shower, dual vanities, and a custom walk-in closet. Two additional beautifully updated full baths-one on the main level and one on the lower level-provide comfort and convenience for family and guests alike. The finished lower level provides flexible space admirable for recreation, a home office, or relaxation. Outdoors, the spacious backyard invites entertaining, play, or quiet unwinding. A detached two car garage with sun porch adds both storage and versatile additional pace. Situated in a well-established neighborhood close to parks, schools, and major transportation routes, this bright, move in ready home stands out for its extensive updates, livability, and exceptional value. A true must see-perfect blend of luxury, comfort, and lifestyle.
Full Property Details
Full Property Details for 8728 S King Dr
General
- Price: $434,499
- Taxes: $1,487 (2023)
- Status: Active
- Type: Single Family
- Source: MRED
- MLS ID: 12686755
- Updated: 6/30/2026
- Added to Site: 13 day(s) ago
Interior
- Basement: Finished, E
Rooms
Bathrooms
- Total Bathrooms: 3
- Full Bathrooms: 3
- Basement Baths: Yes
Bedrooms
- Total Bedrooms: 4
- Bedrooms(Blw Grade): 1
Additional Information
- Other Features: School Bus Service, Commuter Bus, Commuter Train, Interstate Access
Parking
- Garage: Yes
- Garage Spaces: 2
- Total Spaces: 2
- Parking Features: Yes, Detached, Garage
Location
- Area: CHI - Chatham
- County: Cook
- Township: Hyde Park
- Driving Directions: Drive south on South Cottage Grove Ave. Right to East 87th St. Left to South Doctor Martin Luther King Junior Drive. Property is on the right.
School Information
- School District: 299
- Elem School District: 299
- Midd School District: 299
- High School District: 299
Community
- Assoc. Fees Include: None
Heating & Cooling
- Cooling Type: Central Air Conditioning, Wall Unit(s)
- Heating Type: Natural Gas, Forced Air
Utilities
- Sewer: Public Sewer
- Water: Public
Structural Information
- Construction: Brick
- Exterior Const.: Brick
- Basement: Yes
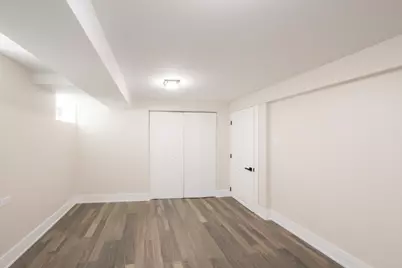
- Basement Desc.: Finished, Egress Window, Rec/Family Area, Sleeping Area, Storage Space, Daylight, Full
- Foundation: Concrete Perimeter
- Roof: Asphalt
- Square Feet: 2,800
- Sq. Ft. Source: Landlord/Tenant/Seller
- Year Built: 1954
- Built Before 1978: Yes
Lot Features
- Lot Size (Acres): 0.12
- Lot Size Range: Less than .25 Acre
- Lot Dimensions: 25 x 205
Financial Considerations
- Assessment Year: 1954
- Tax Amount: $1,487
- Tax Year: 2023
- Pays Sewer: Public Sewer
Disclosures and Reports
- Ownership: Fee Simple
- Special Conditions: Standard
- Property ID: 25031050340000
Listed by Beycome Brokerage Realty LLC

Get Pre-Approved Today
Get a Great Insurance Rate
Schools
Schools serving 8728 S King Dr
School District:Chicago Public School District 299
| Name | Grades | Distance |
|---|---|---|
Gillespie Elementary School 9301 South State Street, Chicago, IL 60619 | PK-8 | 0.8 mi |
Harlan Community Academy High School 9652 South Michigan Avenue, Chicago, IL 60628 | 9-12 | 1.3 mi |
Disclaimer:
School attendance boundaries provided by ATTOM Data Solutions and are for reference only. Contact the school directly to verify enrollment eligibility.
Price & Sales History for 8728 S King Dr
Date
Details
Price
Change
Source
6/24/2026
Listed
$434,499
221.85%
MLS
6/16/2025
Sold
$135,000
—
Public Record
Disclaimer: Historical sales information is derived from public records provided by the county offices. Information is not guaranteed and should be independently verified.
Tax History
Tax History for 8728 S King Dr
Year
Property Taxes
Change
Tax Assessment
Change
2023
$1,487
—
$13,300
2%
2023
$1,487
81%
$13,000
—
2022
$823
5%
$13,000
—
2021
$783
-3%
$13,000
—
2020
$808
—
$13,016
-9%
2019
$805
2%
$14,304
—
2018
$793
-7%
$14,304
-2%
2017
$849
-33%
$14,621
—
2016
$1,265
4%
$14,621
—
2015
$1,216
1%
$14,621
8%
2014
$1,205
—
$13,526
—
2013
$1,209
7%
$13,526
—
2012
$1,132
—
$13,526
—
Disclaimer: Historical tax information is derived from public records provided by the county offices. Information is not guaranteed and should be independently verified.
Estimate the Cost
Estimate the Cost for 8728 S King Dr
8728 S King Drive, Chicago, IL 60619 (MLS# 12686755) is a Single Family property with 4 bedrooms and 3 full bathrooms. 8728 S King Drive is currently listed for $434,499 and was received on June 24, 2026. Want to learn more about 8728 S King Drive? Do you have questions about finding other Single Family real estate for sale in Chatham? You can browse all Chatham real estate or contact a Coldwell Banker agent to request more information.