This is a carousel with tiles that activate property listing cards. Use the previous and next buttons to navigate.
1/1
$375,000
This is a carousel with tiles that activate property listing cards. Use the previous and next buttons to navigate.
1/1
Property Description
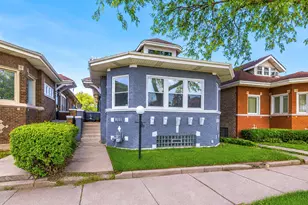
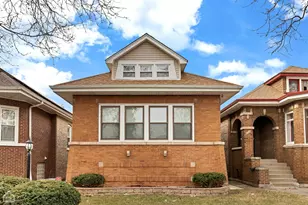
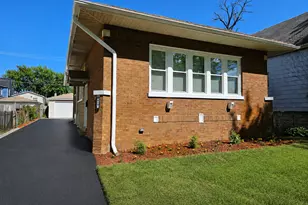
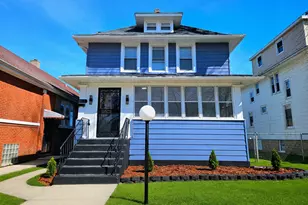
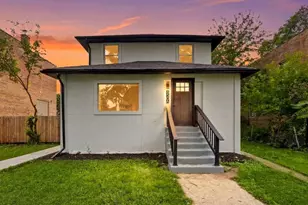
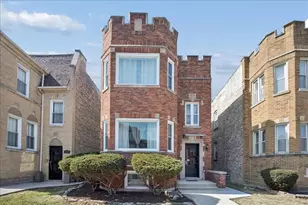
Take advantage of the early Spring season with this one-of-a-kind Brainerd home. 5 beds, 4 full baths, a finished basement, extra-large primary suite with walk-in closets, large dedicated laundry room with new washer and dryer, separate dining area, and custom cabinetry in the kitchen with all-new appliances. This fully reimagined rehab with full City of Chicago permits has a brand new roof, all-new windows, and two newer furnaces. The large living area features hardwood floors and original stained-glass windows preserved to reflect Chicago artistry and its rich history. A quartz-topped mantelpiece with an electric fireplace frames a TV accent wall, ready to receive your home entertainment system. There are two large rooms and a full bathroom on the main level, along with a custom kitchen that is both refined and functional - crisp quartz countertops, floor-to-ceiling custom cabinetry, and direct access to the rear deck for Sunday brunch or midnight wine chats. Extras include a pantry and an extra-large laundry room, with potential to expand the pantry space or convert it into a full-suite laundry with an ironing table and cabinets. Upstairs, is a spacious primary bedroom with a walk-in closet and a massive ensuite bathroom featuring double vanities and a beauty corner perfect for a makeup vanity dresser. Also on this level are two additional bedrooms with extra-large closets and ample windows, keeping the space bright and airy year-round. The open basement features a full bath, utility room, two large storage rooms, and a study space for your work-from-home needs. It's a layout that adapts to whatever you need - extended family, guests, recreation, or a private studio setup. Outdoors, enjoy the rare benefits of a raised deck, an enclosed side driveway for two vehicles, and a refreshed 2-car garage. You're just blocks from the revitalized Brainerd Park with its tennis courts, field house, and year-round programming. Commuters will love being close to both the Brainerd and 95th Metra stations. Everyday needs are easily met with nearby schools, grocery stores, and dining along Vincennes and Ashland. This isn't just a house - it's designed for the next chapter of your life. Schedule your showing today.
Full Property Details
Full Property Details for 8745 S Throop St
General
- Sold For: $375,000
- Taxes: $2,820 (2024)
- Status: Closed
- Type: Single Family
- Source: MRED
- MLS ID: 12574771
- Added to Site: 92 day(s) ago
Interior
- Interior Features: 1st-Floor Bedroom, 1st-Floor Bath, Walk-In Closet(s), High Ceilings, Separate Dining Room, Quartz Counters
- Fireplace: Yes
- Fireplace(s): Living Room, Decorative
- Appliances: Range, Microwave, Dishwasher, Refrigerator, Washer, Dryer
- Flooring: Hardwood, Laminate, Wood
Rooms
Bathrooms
- Total Bathrooms: 4
- Full Bathrooms: 4
- Basement Baths: Yes
- Bathroom Features: Double Sink, Soaking Tub
Bedrooms
- Total Bedrooms: 5
Additional Information
- Equipment: Carbon Monoxide Detectors
- Other Features: Commuter Train, Interstate Access
Parking
- Garage: Yes
- Garage Spaces: 2
- Total Spaces: 4
- Parking Features: Concrete, Garage Door Opener, Yes, Garage Owned, Detached, Other, Garage
Location
- Area: CHI - Auburn Gresham
- County: Cook
- Subdivision: Gresham
- Driving Directions: From I-57 North, exit 357 toward South Halsted St/IL-1, Merge onto West 99th St, Turn Left onto South Halsted, Left onto South Throop St to property
School Information
- School District: 299
- Midd School District: 299
- Elementary School: Mahalia Jackson Elementary Schoo
- Middle School: Mahalia Jackson Elementary Schoo
- High School: Harlan Community Academy Senior
- Private School: Harlan Community Academy Senior
Community
- Assoc. Fees Include: None
Heating & Cooling
- Cooling Type: Central Air Conditioning
- Heating Type: Natural Gas
Utilities
- Water: Lake Michigan
Structural Information
- Architectural Style: Bungalow
- Construction: Brick
- Exterior Const.: Brick
- Basement Desc.: Finished, Exterior Entry, Full
- Roof: Other
- Sub-Flooring: Hardwood, Laminate, Wood
- Square Feet: 2,996
- Sq. Ft. Source: Estimated
- Year Built: 1923
- Built Before 1978: Yes
- Remodeled/Updated: 2025
Lot Features
- Lot Size Range: Less than .25 Acre
- Lot Dimensions: 5040
- Lot Features: None
Financial Considerations
- Parking Included: Yes
- Assessment Year: 1923
- Tax Amount: $2,820.11
- Tax Year: 2024
Disclosures and Reports
- Ownership: Fee Simple
- Property ID: 25051060130000
Listed by Keller Williams Infinity
Sold by Realty of America, LLC

Get Pre-Approved Today
Schools
Schools serving 8745 S Throop St
School District:Chicago Public School District 299
| Name | Grades | Distance |
|---|---|---|
Jackson M Elementary School 917 West 88th Street, Chicago, IL 60620 | PK-8 | 0.4 mi |
Harlan Community Academy High School 9652 South Michigan Avenue, Chicago, IL 60628 | 9-12 | 2.1 mi |
Disclaimer:
School attendance boundaries provided by ATTOM Data Solutions and are for reference only. Contact the school directly to verify enrollment eligibility.
Price & Sales History for 8745 S Throop St
Date
Details
Price
Change
Source
5/13/2026
Sold
$375,000
-3.55%
MLS
2/23/2026
Listed
$388,800
—
MLS
Disclaimer: Historical sales information is derived from public records provided by the county offices. Information is not guaranteed and should be independently verified.
8745 S Throop Street, Chicago, IL 60620 (MLS# 12574771) is a Single Family property that was sold at $375,000 on May 13, 2026. Want to learn more about 8745 S Throop Street? Do you have questions about finding other Single Family real estate for sale in Auburn Gresham? You can browse all Auburn Gresham real estate or contact a Coldwell Banker agent to request more information.