No photo available
$1,200,000
Property Description
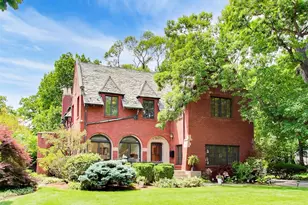
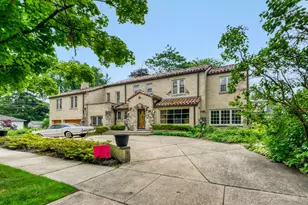
Beyond a Home-An Estate with a Story to Tell | Built and designed by the Hetherington Architects in 1927, the home blends architectural significance, captivating historical ownership, and modern livability. Set on an expansive lot with an additional side parcel, this remarkable home encompasses over 5,000 square feet with 5 bedrooms, 4 full and 2 half baths. The home's history is deeply intertwined with some of the most fascinating chapters of Chicago's past. Early owner Oscar Arnold, VP of General Motors, and the property itself played a role in the investigation surrounding the Great Train Robbery of 1928. In 1930, the residence was purchased by John Bain, one of Chicago's most prominent bankers, whose financial empire once included ownership of twelve banks throughout the region. Bain was also known as the personal banker to Al Capone, placing the home at the crossroads of Chicago's banking, business, and cultural history during one of the city's most storied eras. Inside, this residence showcases exceptional craftsmanship and design. Many of its building materials and architectural details mirror those found in the famed Dodge Mansion in Detroit. Timeless elegance unfolds through the grand entertaining spaces and are adorned with original ceiling beams, intricate plasterwork, leaded-glass windows, iron balustrade staircases, and rich architectural detailing. A sun-filled sitting room with dramatic arched windows and wood-paneled library complete with custom built-ins and a wood-burning fireplace, create an atmosphere of warmth and sophistication. The thoughtfully updated kitchen features natural wood cabinetry, stone countertops, stainless steel appliances, a charming breakfast room, an original butler's pantry, and an additional walk-in pantry. Four generously sized bedrooms occupy the main upper level, while a private suite above the attached oversized garage-accessed via a separate staircase-offers ideal accommodations for guests, extended family, a nanny, or a home office. The lower level provides additional flexibility with a recreation room, office, multiple storage areas, workshop space, and laundry facility. Outdoors, the professionally landscaped grounds are framed by original stone walls, a historic horse-entry gate, mature plantings, and inviting terraces designed for entertaining and relaxation. Steeped in history yet perfectly suited for contemporary living, 8844 S. Pleasant Avenue represents a once-in-a-generation opportunity to own one of Beverly's most iconic and storied estates. FUN FACT: House is located within walking distance to the "Original Rainbow Cone" which was also designed by the Hetherington Architects!
Full Property Details
Full Property Details for 8844 S Pleasant Ave
General
- Price: $1,200,000
- Taxes: $15,924 (2024)
- Status: Active
- Type: Single Family
- Source: MRED
- MLS ID: 12689029
- Updated: 7/1/2026
- Added to Site: 14 day(s) ago
Rental Information
- Complex Features: Park, Tennis Court(s), Curbs, Sidewalks, Street Lights, Street Paved
Interior
- Basement: Finished, B
- Interior Features: Built-in Features, Bookcases, Historic/Period Mlwk, Beamed Ceilings, Special Millwork, Separate Dining Room, Paneling, Pantry
- Fireplace: Yes
- Number of Fireplaces: 2
- Fireplace(s): Living Room, Den/Library, Wood-Burning, Gas Log
- Appliances: Range, Microwave, Dishwasher, Refrigerator, Washer, Dryer, Disposal, Range Hood
- Flooring: Hardwood
Rooms
Bathrooms
- Total Bathrooms: 6
- Full Bathrooms: 4
- Half Bathrooms: 2
- Basement Baths: Yes
Bedrooms
- Total Bedrooms: 5
Additional Information
- Other Features: Commuter Train, Historical District
Parking
- Garage: Yes
- Attached garage: Yes
- Garage Spaces: 2
- Total Spaces: 2
- Parking Features: Asphalt, Yes, Garage Owned, Attached, Garage
Location
- Area: CHI - Beverly
- County: Cook
- Township: South Chicago
- Driving Directions: WEST on 95th St | NORTH on Damen | WEST on 94th St | NORTH on Hamilton | EAST on Pleasant to 8844
School Information
- School District: 299
- Elem School District: 299
- Midd School District: 299
- High School District: 299
- Elementary School: Kellogg Elementary School
- Middle School: Kellogg Elementary School
- High School: Morgan Park High School
- Private School: Morgan Park High School
Community
- Assoc. Fees Include: None
Heating & Cooling
- Cooling Type: Small Duct High Velocity, Zoned
- Heating Type: Natural Gas, Forced Air, Radiator(s)
Utilities
- Sewer: Public Sewer
- Water: Public
Structural Information
- Architectural Info: Tudor
- Architectural Style: Tudor
- Construction: Brick, Plaster
- Exterior Const.: Brick, Plaster
- Basement: Yes
- Basement Desc.: Finished, Bath/Stubbed, Rec/Family Area, Storage Space, Full, Daylight
- Foundation: Concrete Perimeter
- Roof: Slate
- Sub-Flooring: Hardwood
- Square Feet: 5,000
- Sq. Ft. Source: Plans
- Year Built: 1927
- Built Before 1978: Yes
Lot Features
- Lot Size Range: .25 to .49 Acre
- Lot Dimensions: 150 x 148 x 161 x 88
- Lot Features: Irregular Lot, Landscaped, Mature Trees, Garden
Financial Considerations
- Parking Included: Yes
- Assessment Year: 1927
- Tax Amount: $15,924.92
- Tax Year: 2024
- Pays Sewer: Public Sewer
Disclosures and Reports
- Ownership: Fee Simple
- Property ID: 25061050060000
Listed by @properties Christie's International Real Estate
Get Pre-Approved Today
Get a Great Insurance Rate
Schools
Schools serving 8844 S Pleasant Ave
School District:Chicago Public School District 299
| Name | Grades | Distance |
|---|---|---|
Kellogg Elementary School, Chicago, IL 9241 South Leavitt Street, Chicago, IL 60643 | K-8 | 0.5 mi |
Morgan Park High School 1744 West Pryor Avenue, Chicago, IL 60643 | 9-12 | 2.8 mi |
Disclaimer:
School attendance boundaries provided by ATTOM Data Solutions and are for reference only. Contact the school directly to verify enrollment eligibility.
Price & Sales History for 8844 S Pleasant Ave
Date
Details
Price
Change
Source
6/25/2026
Listed
$1,200,000
23.08%
MLS
12/20/2024
Sold
$975,000
—
Public Record
Disclaimer: Historical sales information is derived from public records provided by the county offices. Information is not guaranteed and should be independently verified.
Tax History
Tax History for 8844 S Pleasant Ave
Year
Property Taxes
Change
Tax Assessment
Change
2023
$9,947
—
$66,967
26%
2023
$9,947
3%
$52,999
—
2022
$9,663
2%
$52,999
—
2021
$9,479
-4%
$52,999
6%
2020
$9,902
2%
$49,925
-8%
2019
$9,688
2%
$54,267
—
2018
$9,522
-12%
$54,267
-3%
2017
$10,773
—
$56,009
—
2016
$10,743
10%
$56,009
—
2015
$9,807
15%
$56,009
16%
2014
$8,523
2%
$48,390
—
2013
$8,342
1%
$48,390
—
2012
$8,254
—
$48,390
—
Disclaimer: Historical tax information is derived from public records provided by the county offices. Information is not guaranteed and should be independently verified.
Estimate the Cost
Estimate the Cost for 8844 S Pleasant Ave
8844 S Pleasant Avenue, Chicago, IL 60643 (MLS# 12689029) is a Single Family property with 5 bedrooms, 4 full bathrooms and 2 partial bathrooms. 8844 S Pleasant Avenue is currently listed for $1,200,000 and was received on June 25, 2026. Want to learn more about 8844 S Pleasant Avenue? Do you have questions about finding other Single Family real estate for sale in Beverly? You can browse all Beverly real estate or contact a Coldwell Banker agent to request more information.