No photo available
$210,000
Property Description
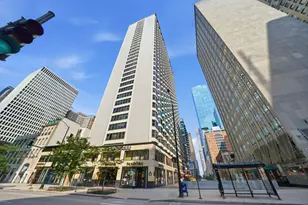
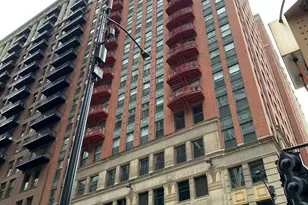
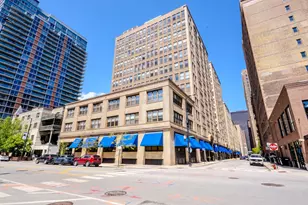
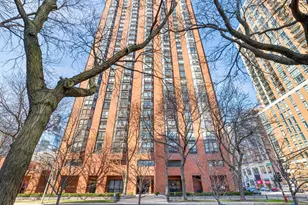
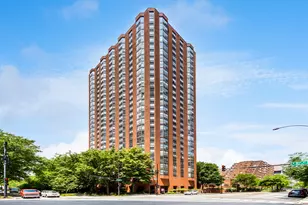
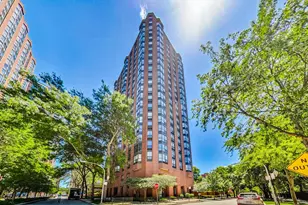
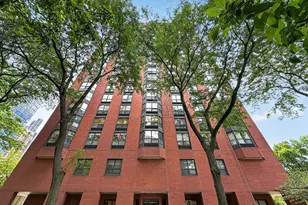
Spacious and bright, South facing 1-bed, 1-ba condo perfectly situated in the heart of the South Loop/Dearborn Park! Bathed in beautiful natural light, this charming home features an open, airy layout, large windows with city views, and an abundance of closet space throughout. Ideal opportunity for owner-occupants looking for a vibrant city lifestyle or savvy investors seeking an investor-friendly building with excellent rental income potential. Enjoy top-tier building amenities: outdoor pool, spacious sundeck, fitness center, evening doorman, BBQ grill patio, party room, and on-site laundry. Unbeatable location within walking distance to Dearborn Park, universities, and Printer's Row shops/cafes. Minutes to the Loop, Financial District, Grant Park, museums, and the lakefront. Effortless access to the CTA, buses, and easy highway access. Book your showing today!
Full Property Details
Full Property Details for 899 S Plymouth Ct #1105
General
- Sold For: $210,000
- HOA FEE: $686/month
- Taxes: $3,719 (2024)
- Status: Closed
- Type: Condo
- Source: MRED
- MLS ID: 12630701
- Added to Site: 2 day(s) ago
Interior
- Interior Features: Storage
- Appliances: Range, Dishwasher, Refrigerator, Cooktop
Rooms
Bathrooms
- Total Bathrooms: 1
- Full Bathrooms: 1
- Bathroom Features: Full Body Spray Shower, Soaking Tub
Bedrooms
- Total Bedrooms: 1
Additional Information
- Shared Amenities: Bike Room/Bike Trails, Coin Laundry, Elevator in Residence, Exercise Room, Storage, On-Site Manager/Engineer, Park, Party Room, Sundeck, Pool, Receiving Room, Security Door Lock(s), Service Elevator(s)
- Equipment: Cable TV, Intercom
- Other Features: Commuter Bus, Commuter Train, Non-Smoking Building
Location
- Area: CHI - Loop
- County: Cook
- Driving Directions: Property on Corner of Plymouth/9th St/State.
School Information
- School District: 299
- Midd School District: 299
Community
- Assoc. Fees Include: Water, Insurance, TV/Cable, Exercise Facilities, Pool, Exterior Maintenance, Lawn Care, Scavenger, Snow Removal, Internet
- Pets Allowed: Yes
- Pet Restrictions: Cats OK, Dogs OK, Number Limit, Size Limit, / 25lbs.
- Mgmt. Company: Habitat Property Management
Heating & Cooling
- Cooling Type: Wall Unit(s)
- Heating Type: Electric
Utilities
- Water: Public
- Onsite: Cable Available
Structural Information
- Structure Type: Condo
- Construction: Glass, Stone, Concrete
- Exterior Const.: Glass, Stone, Concrete
- Basement Desc.: None
- Windows: Aluminum Frames
- Entry Floor Number: 11
- Stories/Levels: 27
- Sq. Ft. Source: Not Reported
- Year Built: 1980
- Remodeled/Updated: 2018
Unit Information
- Units in Building: 250
Lot Features
- Lot Dimensions: COMMON
Financial Considerations
- Association Fee: $686
- Assoc Fee Freq.: Monthly
- Assessment Year: 1980
- Tax Amount: $3,719.96
- Tax Year: 2024
Disclosures and Reports
- Ownership: Condo
- Property ID: 17164190041105
Listed by Redfin Corporation
Sold by Baird & Warner
Get Pre-Approved Today
Schools
Schools serving 899 S Plymouth Ct #1105
School District:Chicago Public School District 299
| Name | Grades | Distance |
|---|---|---|
South Loop Elementary School 1212 South Plymouth Court, Chicago, IL 60605 | PK-8 | 0.3 mi |
Phillips Academy High School 244 East Pershing Road, Chicago, IL 60653 | 12-11 | 3.2 mi |
Disclaimer:
School attendance boundaries provided by ATTOM Data Solutions and are for reference only. Contact the school directly to verify enrollment eligibility.
Price & Sales History for 899 S Plymouth Ct #1105
Date
Details
Price
Change
Source
7/09/2026
Sold
$210,000
—
MLS
Disclaimer: Historical sales information is derived from public records provided by the county offices. Information is not guaranteed and should be independently verified.

899 S Plymouth Court #1105, Chicago, IL 60605 (MLS# 12630701) is a Condo property that was sold at $210,000 on July 09, 2026. Want to learn more about 899 S Plymouth Court #1105? Do you have questions about finding other Condo real estate for sale in The Loop? You can browse all The Loop real estate or contact a Coldwell Banker agent to request more information.