No photo available
$429,000 Just Listed
Property Description
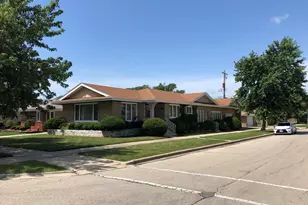
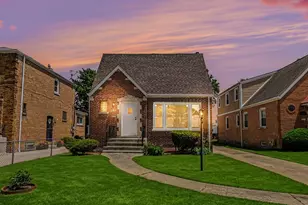
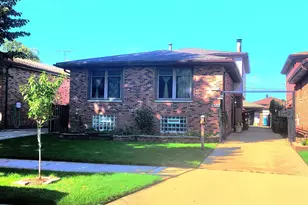
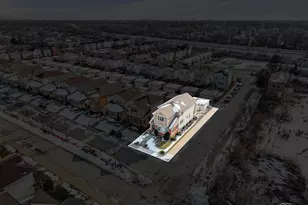
Sophisticated and truly move-in ready, this exceptional 4-bedroom + bonus room, 4-bath home in the highly sought-after Chatham Club community blends modern luxury with thoughtful design at every turn. Featuring all-new energy efficient windows and a new roof on both the home and garage, every detail has been meticulously updated with tasteful contemporary finishes. The stunning chef's kitchen showcases expansive quartz countertops, a spacious peninsula with seating, premium stainless steel appliances and opens to the family room. Step outside to enjoy the 22' x 8' deck, grassy backyard with sprinkler system, and patio adjacent to the detached 2-car garage - ideal for relaxing or entertaining outdoors. A striking double-sided gas fireplace adds warmth and ambiance to the sunny cathedral-ceiling living room and the formal dining room. A highly desirable first-floor bedroom and full bath provide exceptional flexibility for guests, in-laws, or multi-generational living. Upstairs, the dramatic cathedral-ceiling primary suite offers a wall of closets and a beautifully renovated bath with a double vanity and luxurious finishes. An additional generously-sized bedroom, elegant hall bath, and large linen closet complete the second level. The finished lower level features 8' ceilings and a private guest suite boasting an oversized bedroom and a spa-like bath, complete with a sleek double shower and Bluetooth speaker light/fan. A spacious second family room, convenient laundry closet, and bonus room with an oversized closet and additional storage space add even more versatility. With refined updates, expansive living spaces, and an unbeatable Chatham Club location, this beautifully renovated home offers the perfect combination of style, comfort, and suburban living in the heart of the city.
Full Property Details
Full Property Details for 9004 S Indiana Ave
General
- Price: $429,000
- HOA FEE: $24/month
- Taxes: $4,353 (2024)
- Status: Active
- Type: Single Family
- Source: MRED
- MLS ID: 12660750
- Updated: 5/28/2026
- Added to Site: 1 day(s) ago
Rental Information
- Complex Features: Park, Curbs, Sidewalks, Street Lights, Street Paved
Interior
- Basement: Finished, F
- Interior Features: Cathedral Ceiling(s), 1st-Floor Bedroom, 1st-Floor Bath, Walk-In Closet(s), High Ceilings, Open Floorplan, Quartz Counters
- Fireplace: Yes
- Number of Fireplaces: 1
- Fireplace(s): Family Room, Living Room, Gas Log
- Appliances: Range, Microwave, Dishwasher, High-End Refrigerator, Washer, Dryer, Disposal, Stainless Steel Appliance(s), Gas Oven, Range Hood
Rooms
Bathrooms
- Total Bathrooms: 4
- Full Bathrooms: 4
- Basement Baths: Yes
- Bathroom Features: Double Shower
Bedrooms
- Total Bedrooms: 4
- Bedrooms(Blw Grade): 1
Parking
- Garage: Yes
- Garage Spaces: 2
- Total Spaces: 2
- Parking Features: Garage Door Opener, Yes, Detached, Garage
Location
- Area: CHI - Chatham
- County: Cook
- Township: Hyde Park
- Driving Directions: 87th St to Indiana Ave, South to property
School Information
- School District: 299
- Elem School District: 299
- Midd School District: 299
- High School District: 299
Community
- Assoc. Fees Include: Other
- Mgmt. Company: Chatham Club Homeowners Assoc
Heating & Cooling
- Cooling Type: Central Air Conditioning
- Heating Type: Natural Gas
Utilities
- Sewer: Public Sewer
- Water: Lake Michigan, Public
Structural Information
- Construction: Vinyl Siding, Brick, Synthetic Stucco
- Exterior Const.: Vinyl Siding, Brick, Synthetic Stucco
- Basement: Yes
- Basement Desc.: Finished, Full
- Windows: Window Treatments, Double Pane Windows, Low Emissivity Windows, Screens, Vinyl Frames
- Doors: Storm Door(s)
- Square Feet: 1,926
- Sq. Ft. Source: Assessor
- Year Built: 1999
- Remodeled/Updated: 2025
Lot Features
- Lot Size Range: Less than .25 Acre
- Lot Dimensions: 28 x 126
- Fence: Yes
- Fencing (Description): Fenced
Financial Considerations
- Association Fee: $24
- Assoc Fee Freq.: Monthly
- Parking Included: Yes
- Assessment Year: 1999
- Tax Amount: $4,353.31
- Tax Year: 2024
- Pays Sewer: Public Sewer
Disclosures and Reports
- Ownership: Fee Simple with Homeowners Association
- Special Conditions: List Broker Must Accompany
- Property ID: 25031320020000
Listed by Century 21 Universal
Get Pre-Approved Today
Get a Great Insurance Rate
Schools
Schools serving 9004 S Indiana Ave
School District:Chicago Public School District 299
| Name | Grades | Distance |
|---|---|---|
Gillespie Elementary School 9301 South State Street, Chicago, IL 60619 | PK-8 | 0.4 mi |
Harlan Community Academy High School 9652 South Michigan Avenue, Chicago, IL 60628 | 9-12 | 0.9 mi |
Disclaimer:
School attendance boundaries provided by ATTOM Data Solutions and are for reference only. Contact the school directly to verify enrollment eligibility.
Price & Sales History for 9004 S Indiana Ave
Date
Details
Price
Change
Source
5/28/2026
Listed
$429,000
—
MLS
Disclaimer: Historical sales information is derived from public records provided by the county offices. Information is not guaranteed and should be independently verified.
Tax History
Tax History for 9004 S Indiana Ave
Year
Property Taxes
Change
Tax Assessment
Change
2023
$1,334
—
$28,200
34%
2023
$1,334
-54%
$21,000
—
2022
$2,921
129%
$21,000
—
2021
$1,277
-3%
$21,000
10%
2020
$1,318
-9%
$19,095
-9%
2019
$1,452
2%
$20,984
-7%
2018
$1,430
-7%
$22,643
-15%
2017
$1,531
-21%
$26,775
—
2016
$1,935
12%
$26,775
—
2015
$1,722
-7%
$26,775
9%
2014
$1,844
—
$24,610
—
2013
$1,850
7%
$24,610
—
2012
$1,732
—
$24,610
—
Disclaimer: Historical tax information is derived from public records provided by the county offices. Information is not guaranteed and should be independently verified.
Estimate the Cost
Estimate the Cost for 9004 S Indiana Ave
9004 S Indiana Avenue, Chicago, IL 60619 (MLS# 12660750) is a Single Family property with 4 bedrooms and 4 full bathrooms. 9004 S Indiana Avenue is currently listed for $429,000 and was received on May 28, 2026. Want to learn more about 9004 S Indiana Avenue? Do you have questions about finding other Single Family real estate for sale in Chatham? You can browse all Chatham real estate or contact a Coldwell Banker agent to request more information.