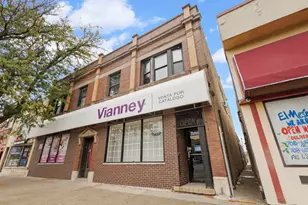
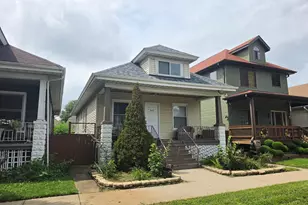
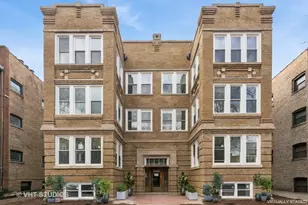
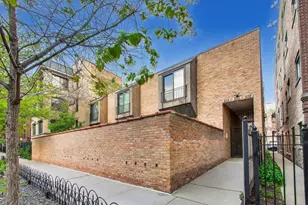
This is a carousel with tiles that activate property listing cards. Use the previous and next buttons to navigate.
1/28
$465,000 -$85,000 (-15.45%) Price Reduced
This is a carousel with tiles that activate property listing cards. Use the previous and next buttons to navigate.
1/28
Property Description
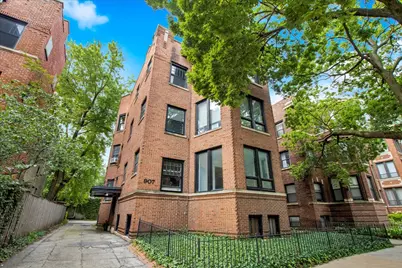
Oversized vintage condo in one of Uptown's most desirable lake-adjacent neighborhoods. Three bedrooms with large closets (walk-in closet in the main bedroom) that can easily each fit a king bed plus furniture. A fourth room has an en-suite bathroom, perfect for a guest suite or a private home office. 9-foot ceilings make the entire home feel and look spacious. The front sunroom fills with beautiful south-facing natural light with beatuiful greenery in view from the tree-lined street, creating the perfect space for work, reading, or cozy sitting area. A private, oversized rear deck overlooks a common yard area boasting added garden space with room for raised beds or other outdoor activities, including access to a communal fire pit and coal grill. The kitchen features abundant pantry space across the hall from an additional walk-in storage closet, accompanied by a separate laundry space and breakfast nook that can fit a large table and chairs. A formal dining room adds extra entertaining space, along with a separate entrance room with a coat closet. Dedicated parking space in the rear of the building. The entire building basement is used for joint storage, with plenty of room for secure bike storage, tools, or extra belongings. Brand-new commercial steam boiler for shared radiant heat and a new hot water heater tank both installed in 2026. Unbeatable location: 15-minute walk to Foster Beach, 5 minutes to multiple bus lines, and 10 minutes to several CTA Red Line stations for an easy commute. Asia on Argyle and Andersonville close by, with Margate Park and the northern stretches of Lincoln Park just minutes away, offering year-round access to shopping, entertainment, restaurants, trails, green space, recreation, and the lakefront.
Full Property Details
Full Property Details for 907 W Ainslie St #1
General
- Price: $465,000
- HOA FEE: $450/month
- Taxes: $8,100 (2024)
- Status: Active
- Type: Condo
- Source: MRED
- MLS ID: 12718322
- Updated: 7/31/2026
- Added to Site: 2 day(s) ago
Interior
- Basement: Unfinished
- Interior Features: 1st-Floor Bedroom, In-Law Floorplan, 1st-Floor Bath
- Fireplace: Yes
- Number of Fireplaces: 1
- Fireplace(s): Family Room, Includes Accessories, Decorative
- Appliances: Range, Dishwasher, Refrigerator, Freezer, Washer, Dryer, Disposal, Range Hood
- Flooring: Hardwood, Laminate
Rooms
Bathrooms
- Total Bathrooms: 2
- Full Bathrooms: 2
Bedrooms
- Total Bedrooms: 3
Additional Information
- Shared Amenities: Bike Room/Bike Trails, Storage, Receiving Room
- Equipment: Intercom, Ceiling Fan(s)
- Other Features: Commuter Bus, Commuter Train
Exterior
- Exterior Features: Outdoor Grill, Fire Pit
Parking
- Total Spaces: 1
- Parking Features: Asphalt, Concrete, Shared Driveway, Assigned, Yes, Other
Location
- Area: CHI - Uptown
- County: Cook
- Township: Lake View
- Driving Directions: North on Marine Dr from Lawrence Ave, take a left on Ainslie St. Once on Ainslie, the property is the first driveway after the second speedbump on the south side of the street. Ainslie is a one-way.
School Information
- School District: 299
- Elem School District: 299
- Midd School District: 299
- High School District: 299
- Elementary School: Mccutcheon Elementary School
- Middle School: Mccutcheon Elementary School
- High School: Senn High School
- Private School: Senn High School
Community
- Assoc. Fees Include: Heat, Water, Electricity, Gas, Parking, Insurance, Exterior Maintenance, Lawn Care, Scavenger, Snow Removal
- Pets Allowed: Yes
- Pets: Cats OK, Dogs OK
- Pet Restrictions: Cats OK, Dogs OK, / 999lbs.
- Mgmt. Company: Self Managed
Heating & Cooling
- Cooling Type: Window Unit(s)
- Heating Type: Natural Gas, Steam, Radiant, Radiator(s)
Utilities
- Sewer: Public Sewer
- Water: Public
Structural Information
- Structure Type: Condo, Low-Rise (1 to 3 Stories), Vintage
- Construction: Vinyl Siding, Brick
- Exterior Const.: Vinyl Siding, Brick
- Basement: Yes
- Basement Desc.: Unfinished, Full
- Foundation: Concrete Perimeter
- Roof: Rubber
- Sub-Flooring: Hardwood, Laminate
- Entry Floor Number: 1
- Stories/Levels: 3
- Square Feet: 2,200
- Sq. Ft. Source: Landlord/Tenant/Seller
- Year Built: 1915
- Built Before 1978: Yes
- Remodeled/Updated: 2025
Unit Information
- Units in Building: 3
Lot Features
- Lot Dimensions: Common
Animals
- Animals Allowed: Cats OK, Dogs OK
Financial Considerations
- Association Fee: $450
- Assoc Fee Freq.: Monthly
- Parking Included: Yes
- Assessment Year: 1915
- Tax Amount: $8,100.63
- Tax Year: 2024
- Pays Sewer: Public Sewer
Disclosures and Reports
- Ownership: Condo
- Property ID: 14084170481001
Listed by Circle One Realty
Get Pre-Approved Today
Get a Great Insurance Rate
Schools
Schools serving 907 W Ainslie St #1
School District:Chicago Public School District 299
| Name | Grades | Distance |
|---|---|---|
Mccutcheon Elementary School 4865 North Sheridan Road, Chicago, IL 60640 | PK-8 | 0.1 mi |
Senn High School 5900 North Glenwood Avenue, Chicago, IL 60660 | 9-12 | 1.4 mi |
Disclaimer:
School attendance boundaries provided by ATTOM Data Solutions and are for reference only. Contact the school directly to verify enrollment eligibility.
Price & Sales History for 907 W Ainslie St #1
Date
Details
Price
Change
Source
7/31/2026
Price Reduced
$465,000
-15.45%
MLS
7/29/2026
Listed
$550,000
37.16%
MLS
9/20/2024
Sold
$401,000
—
Public Record
Disclaimer: Historical sales information is derived from public records provided by the county offices. Information is not guaranteed and should be independently verified.
Tax History
Tax History for 907 W Ainslie St #1
Year
Property Taxes
Change
Tax Assessment
Change
2023
$4,226
—
$46,250
78%
2023
$4,226
4%
$25,999
—
2022
$4,081
5%
$25,999
—
2021
$3,889
-27%
$25,999
-12%
2020
$5,305
1%
$29,397
-9%
2019
$5,269
22%
$32,399
—
2018
$4,325
-7%
$32,399
11%
2017
$4,631
-7%
$29,160
—
2016
$4,983
-10%
$29,160
-3%
2015
$5,517
-6%
$30,105
-5%
2014
$5,874
2%
$31,660
—
2013
$5,758
17%
$31,660
—
2012
$4,914
—
$31,660
—
Disclaimer: Historical tax information is derived from public records provided by the county offices. Information is not guaranteed and should be independently verified.
Estimate the Cost
Estimate the Cost for 907 W Ainslie St #1
907 W Ainslie Street #1, Chicago, IL 60640 (MLS# 12718322) is a Condo property with 3 bedrooms and 2 full bathrooms. 907 W Ainslie Street #1 is currently listed for $465,000 and was received on July 29, 2026. Want to learn more about 907 W Ainslie Street #1? Do you have questions about finding other Condo real estate for sale in Uptown? You can browse all Uptown real estate or contact a Coldwell Banker agent to request more information.