This is a carousel with tiles that activate property listing cards. Use the previous and next buttons to navigate.
1/1
$520,000
This is a carousel with tiles that activate property listing cards. Use the previous and next buttons to navigate.
1/1
Property Description
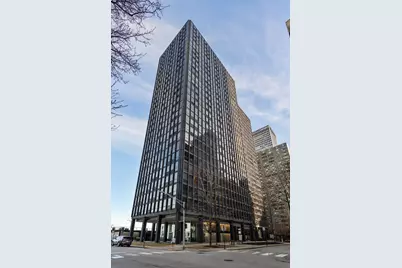
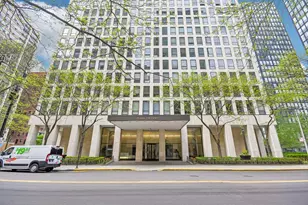
Step into a desirable northeast corner residence in an iconic Mies van der Rohe-designed building, known for its clean lines, expansive glass, and enduring design. Unobstructed Lake Michigan views stretch across every primary room, with floor-to-ceiling double-paned windows capturing sweeping water views and drawing natural light deep into the home throughout the day. Enter through a defined foyer into an expansive, lake-facing living space that flows seamlessly into a dedicated dining area. Originally configured as a three-bedroom, the layout was thoughtfully reworked into a larger, more functional two-bedroom that emphasizes scale, flow, and everyday livability, while still offering the flexibility to convert back if desired. The kitchen is centrally positioned to keep living and dining areas connected, anchored by a continuous breakfast bar that invites gathering and conversation. Granite countertops, stainless steel appliances, and ample cabinetry provide both functionality and workspace. Wake up in the primary suite to lake views from corner windows, complemented by a walk-in closet. The second bedroom offers flexibility for guests, a dedicated home office, or additional living space. Two full bathrooms feature clean, timeless stone finishes. Designed for ease of living, the home offers thoughtful storage and efficient use of space throughout. Full-amenity, full-service building with 24-hour door staff, on-site management, receiving room, sundeck, bike storage, additional storage, and convenient on-site services including dry cleaning and a market. Well-managed association with strong reserves and no history of special assessments, with no current or planned specials. Monthly assessments include cable and high-speed internet (Astound, up to 1 gig). Ideally located just steps from Northwestern Hospital and campus, Michigan Avenue, Oak Street shopping, farmer's markets, the lakefront path, beaches, and Lakeshore Park with tennis, pickleball, and outdoor exercise areas. Select images have been virtually enhanced to showcase potential cosmetic design updates while preserving the home's existing layout and architectural character. Available for private showings.
Full Property Details
Full Property Details for 910 N Lake Shore Dr #2819
General
- Sold For: $520,000
- HOA FEE: $1,790/month
- Taxes: $9,419 (2025)
- Status: Closed
- Type: Condo
- Source: MRED
- MLS ID: 12595736
- Added to Site: 192 day(s) ago
Interior
- Interior Features: Elevator, Storage, Walk-In Closet(s), Open Floorplan, Dining Combo, Doorman, Lobby
- Appliances: Range, Microwave, Dishwasher, Refrigerator, Disposal, Stainless Steel Appliance(s)
- Flooring: Hardwood
Rooms
Bathrooms
- Total Bathrooms: 2
- Full Bathrooms: 2
Bedrooms
- Total Bedrooms: 2
Additional Information
- Shared Amenities: Bike Room/Bike Trails, Door Person, Coin Laundry, Commissary, Elevator in Residence, Storage, On-Site Manager/Engineer, Sundeck, Security Door Lock(s), Service Elevator(s), Laundry
- Equipment: Cable TV
Parking
- Garage: Yes
- Attached garage: Yes
- Garage Spaces: 1
- Total Spaces: 1
- Parking Features: Heated Garage, Yes, Leased, Attached, Garage
Location
- Area: CHI - Near North Side
- County: Cook
- Driving Directions: CORNER LAKE SHORE DR & DELAWARE
School Information
- School District: 299
- Midd School District: 299
Community
- Assoc. Fees Include: Heat, Air Conditioning, Water, Insurance, Doorman, Exterior Maintenance, Lawn Care, Scavenger, Snow Removal
- Pets Allowed: Yes
- Pet Restrictions: Cats OK
- Mgmt. Company: Community Specialists
Heating & Cooling
- Cooling Type: Central Air Conditioning
- Heating Type: Forced Air, Steam, Other
Utilities
- Water: Lake Michigan
Structural Information
- Structure Type: Condo, High-Rise (7 or More Stories)
- Construction: Other
- Exterior Const.: Other
- Basement Desc.: None
- Roof: Rubber
- Windows: Screens, Drapes
- Sub-Flooring: Hardwood
- Entry Floor Number: 28
- Stories/Levels: 29
- Square Feet: 1,436
- Sq. Ft. Source: Estimated
- Year Built: 1955
- Built Before 1978: Yes
Unit Information
- Units in Building: 153
Lot Features
- Lot Dimensions: COMMON
Water Features
- Water Front: Yes
- Water View: Yes
- Water Front Desc.: Lake Front
- Water Front View: Front of Property
- Lake Front: Yes
Financial Considerations
- Lease Price: $300
- Association Fee: $1,790
- Assoc Fee Freq.: Monthly
- Assessment Year: 1955
- Tax Amount: $9,419.15
- Tax Year: 2025
Disclosures and Reports
- Ownership: Condo
- Special Conditions: List Broker Must Accompany
- Property ID: 17032150131505
Listed by Urban Living Properties, LLC
Sold by Baird & Warner

Get Pre-Approved Today
Schools
Schools serving 910 N Lake Shore Dr #2819
School District:Chicago Public School District 299
| Name | Grades | Distance |
|---|---|---|
Ogden Elementary School 24 West Walton Street, Chicago, IL 60610 | K-8 | 0.5 mi |
Wells Community Academy High School 936 North Ashland Avenue, Chicago, IL 60622 | 9-11 | 2.5 mi |
Disclaimer:
School attendance boundaries provided by ATTOM Data Solutions and are for reference only. Contact the school directly to verify enrollment eligibility.
Price & Sales History for 910 N Lake Shore Dr #2819
Date
Details
Price
Change
Source
9/18/2026
Sold
$520,000
-9.57%
MLS
7/28/2026
Price Reduced
$575,000
-4.01%
MLS
5/08/2026
Price Reduced
$599,000
-7.85%
MLS
3/24/2026
Listed
$650,000
—
MLS
Disclaimer: Historical sales information is derived from public records provided by the county offices. Information is not guaranteed and should be independently verified.
910 N Lake Shore Drive #2819, Chicago, IL 60611 (MLS# 12595736) is a Condo property that was sold at $520,000 on September 18, 2026. Want to learn more about 910 N Lake Shore Drive #2819? Do you have questions about finding other Condo real estate for sale in Near North Side? You can browse all Near North Side real estate or contact a Coldwell Banker agent to request more information.