
This is a carousel with tiles that activate property listing cards. Use the previous and next buttons to navigate.
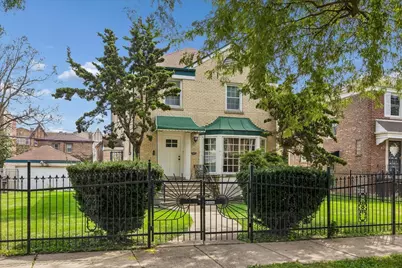
$230,000
This is a carousel with tiles that activate property listing cards. Use the previous and next buttons to navigate.
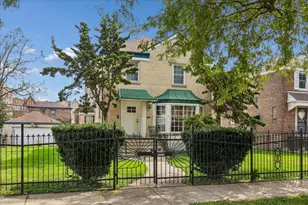

Full Property Details for 9117 S Justine St
General
- Sold For: $230,000
- Taxes: $4,058 (2025)
- Status: Closed
- Type: Single Family
- Source: MRED
- MLS ID: 12750191
- Added to Site: 46 day(s) ago
Interior
- Fireplace: Yes
- Fireplace(s): Living Room, Basement
- Appliances: Range, Refrigerator
Rooms
Bathrooms
- Total Bathrooms: 2
- Full Bathrooms: 1
- Half Bathrooms: 1
Bedrooms
- Total Bedrooms: 3
Additional Information
- Other Features: School Bus Service, Commuter Bus, Commuter Train, Interstate Access
Parking
- Garage: Yes
- Garage Spaces: 2
- Total Spaces: 2
- Parking Features: Yes, Garage Owned, Detached, Garage
Location
- Area: CHI - Washington Heights
- County: Cook
- Driving Directions: ASHLAND TO 91ST, EAST 1 BLK TO JUSTINE, S TO ADDRESS
School Information
- School District: 299
- Midd School District: 299
Community
- Assoc. Fees Include: None
Heating & Cooling
- Cooling Type: Central Air Conditioning, Window Unit(s)
- Heating Type: Natural Gas, Forced Air
Utilities
- Water: Public
Structural Information
- Construction: Brick
- Exterior Const.: Brick
- Basement Desc.: Partially Finished, Full
- Square Feet: 1,767
- Sq. Ft. Source: Estimated
- Year Built: 1946
- Built Before 1978: Yes
Lot Features
- Lot Size (Acres): 0.1099
- Lot Size Range: Less than .25 Acre
- Lot Dimensions: 63 x 125
Financial Considerations
- Parking Included: Yes
- Assessment Year: 1946
- Tax Amount: $4,058.14
- Tax Year: 2025
Disclosures and Reports
- Ownership: Fee Simple
- Property ID: 25053010430000
Listed by Baird & Warner
Sold by Kale Realty
Listing agent
Baird & Warner

 NMLS#: 1598647
Schools serving 9117 S Justine St
| Name | Grades | Distance |
|---|---|---|
Fort Dearborn Elementary School 9025 South Throop Street, Chicago, IL 60620 | PK-8 | 0.4 mi |
Corliss High School 821 East 103rd Street, Chicago, IL 60628 | 9-12 | 3.4 mi |
This is a carousel with tiles that activate property listing cards. Use the previous and next buttons to navigate.
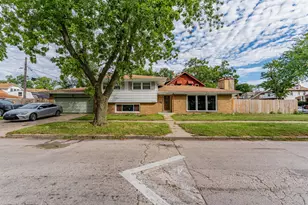

- Single Family
- Active
- Updated 6 hours ago
- 3Beds
- 2Total Baths
- 1,110Sq. Ft.

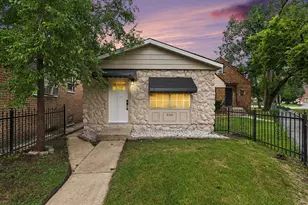
- Single Family
- Active
- Updated 1 day ago
- 3Beds
- 2Total Baths
- 1,450Sq. Ft.
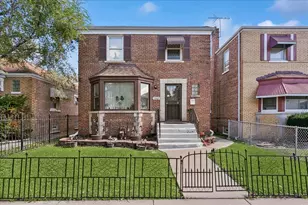
- Single Family
- Active
- Updated 8 days ago
- 3Beds
- 2Total Baths
- 1,300Sq. Ft.

This is a carousel with tiles that activate property listing cards. Use the previous and next buttons to navigate.
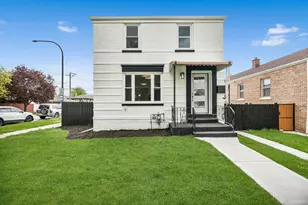
- Single Family
- Active
- Updated 2 days ago
- 3Beds
- 4Total Baths
- 2,100Sq. Ft.
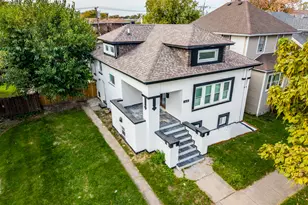
- Single Family
- Active
- Updated 1 day ago
- 5Beds
- 3Total Baths
- 2,800Sq. Ft.
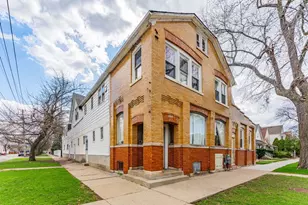
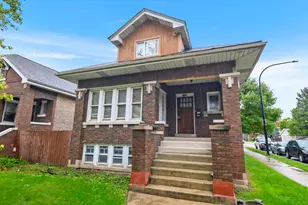
This is a carousel with tiles that activate property listing cards. Use the previous and next buttons to navigate.
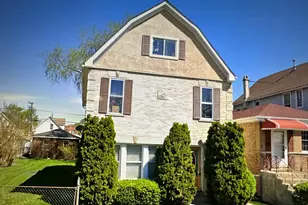
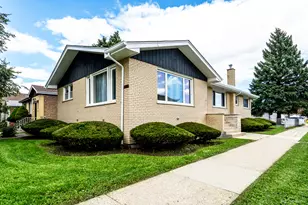
- Single Family
- Active
- Updated 3 days ago
- 3Beds
- 3Total Baths
- 1,698Sq. Ft.
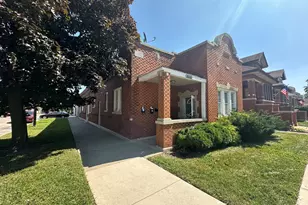
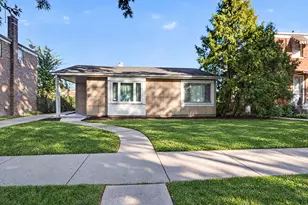
- Single Family
- Active
- Updated 3 days ago
- 2Beds
- 2Total Baths
- 1,013Sq. Ft.
This is a carousel with tiles that activate property listing cards. Use the previous and next buttons to navigate.
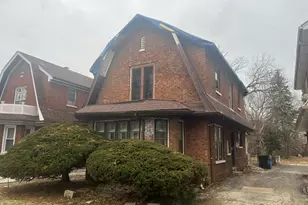
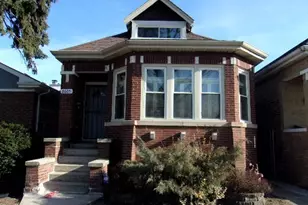


9117 S Justine Street, Chicago, IL 60620 (MLS# 12750191) is a Single Family property that was sold at $230,000 on October 08, 2026. Want to learn more about 9117 S Justine Street? Do you have questions about finding other Single Family real estate for sale in Washington Heights? You can browse all Washington Heights real estate or contact a Coldwell Banker agent to request more information.