This is a carousel with tiles that activate property listing cards. Use the previous and next buttons to navigate.
1/1
$330,000
This is a carousel with tiles that activate property listing cards. Use the previous and next buttons to navigate.
1/1
Property Description
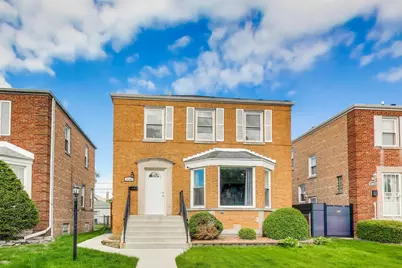
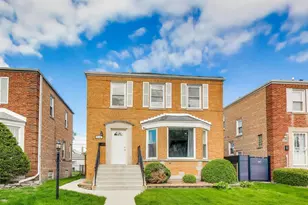
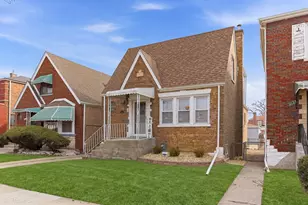
A very special custom home, not like all the others. A Jumbo and Expanded Version of the Classic Georgian; extra deep and extra wide. Located in one of the most beautiful treelined streets. 3 levels of living with a full exterior access basement. Solid brick exterior. The interior has been dramatically modernized, opening the entire first level to truly get the best advantage of the oversized bay window for natural light throughout and make best use of this home's oversized width. The first floor addition creates a multi-use possibility, a first floor family room, media room, an office, an extra bedroom, or whatever your needs are. The open kitchen connects the separate dining room space and living room perfectly for entertaining and bring a spirit of true togetherness to any gathering and everyday life. The kitchen has great storage and preparation space, the stone island adds an elegant and useful focus point to the room. The kitchen also offers direct access to the dual patio and back yard. Both patios have been fully recemented for any outdoor need, grilling areas, outdoor dining, outdoor furniture, play areas; the uses are infinite, all surrounded by manicured grass and the oversized nature of the yard. This generous floor plan creates a clear separation between all 3 levels. The bedroom level on the second floor enjoys beautiful hardwoods and 3 well sized bedrooms with great storage and natural light. The lower level has an exterior access from the yard and also enjoys a family room or recreation area, an oversized bedroom and a den or office. The privacy this floorplan allows between floors is a highly desired element of the original construction of these wonderful Georgian homes. Exceptional convenience, located steps to Brainerd Park and Dan Ryan Woods. Minutes to Grocery Stores, coffee shops, stores. Quick access to 2 Metra locations and immediate access to the 95 Xpress. A short drive to Beverly, and all that Chicago has to offer!
Full Property Details
Full Property Details for 9138 S Carpenter St
General
- Sold For: $330,000
- Taxes: $2,683 (2023)
- Status: Closed
- Type: Single Family
- Source: MRED
- MLS ID: 12672464
- Added to Site: 73 day(s) ago
Interior
- Interior Features: 1st-Floor Bedroom, Open Floorplan
- Appliances: Range, Microwave, Dishwasher, Refrigerator
- Flooring: Hardwood, Laminate
Rooms
Bathrooms
- Total Bathrooms: 2
- Full Bathrooms: 2
- Basement Baths: Yes
Bedrooms
- Total Bedrooms: 4
Parking
- Garage: Yes
- Garage Spaces: 2
- Total Spaces: 2
- Parking Features: Garage Door Opener, Yes, Garage Owned, Detached, Garage
Location
- Area: CHI - Washington Heights
- County: Cook
- Driving Directions: Carpenter is just West of Vincennes and its a one way street going South.
School Information
- School District: 299
- Midd School District: 299
Community
- Assoc. Fees Include: None
Heating & Cooling
- Cooling Type: Central Air Conditioning
- Heating Type: Natural Gas, Forced Air
Utilities
- Water: Lake Michigan
Structural Information
- Architectural Style: Georgian
- Construction: Brick
- Exterior Const.: Brick
- Basement Desc.: Finished, Exterior Entry, Full
- Foundation: Concrete Perimeter
- Roof: Asphalt
- Sub-Flooring: Hardwood, Laminate
- Square Feet: 2,134
- Sq. Ft. Source: Taped
- Year Built: 1949
- Built Before 1978: Yes
- Remodeled/Updated: 2026
Lot Features
- Lot Size Range: Oversized Chicago Lot
- Lot Dimensions: 35 x 125
Financial Considerations
- Parking Included: Yes
- Assessment Year: 1949
- Tax Amount: $2,683
- Tax Year: 2023
Disclosures and Reports
- Ownership: Fee Simple
- Property ID: 25054020490000
Listed by Compass
Sold by Realty of America, LLC

Get Pre-Approved Today
Schools
Schools serving 9138 S Carpenter St
School District:Chicago Public School District 299
| Name | Grades | Distance |
|---|---|---|
Jackson M Elementary School 917 West 88th Street, Chicago, IL 60620 | PK-8 | 0.5 mi |
Corliss High School 821 East 103rd Street, Chicago, IL 60628 | 9-12 | 2.8 mi |
Disclaimer:
School attendance boundaries provided by ATTOM Data Solutions and are for reference only. Contact the school directly to verify enrollment eligibility.
Price & Sales History for 9138 S Carpenter St
Date
Details
Price
Change
Source
7/17/2026
Sold
$330,000
-1.49%
MLS
6/09/2026
Listed
$335,000
—
MLS
Disclaimer: Historical sales information is derived from public records provided by the county offices. Information is not guaranteed and should be independently verified.
9138 S Carpenter Street, Chicago, IL 60620 (MLS# 12672464) is a Single Family property that was sold at $330,000 on July 17, 2026. Want to learn more about 9138 S Carpenter Street? Do you have questions about finding other Single Family real estate for sale in Washington Heights? You can browse all Washington Heights real estate or contact a Coldwell Banker agent to request more information.