No photo available
$849,000
Property Description
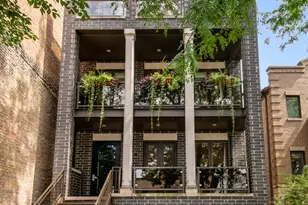
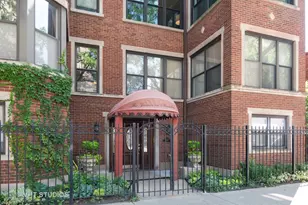
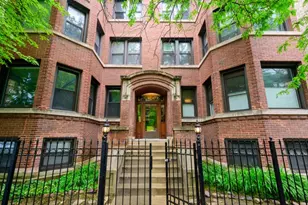
In the heart of Margate Park, this exceptional 3,000 square foot home is ready for its new owners. Immaculately maintained and lovingly updated, it features a variety of unique spaces for comfortable city living and entertaining spread across two levels, plus a large communal garage roof deck and private brick garage parking. As you enter the home, you are greeted by a light-filled south-facing sunroom overlooking tree-lined Carmen Avenue. In the comfortable living room, enjoy winter nights by a working wood-burning fireplace (with gas starter) - a rare find in a condo! The first of the home's two bedroom suites is on the main floor, featuring a no-expense-spared 2023 bath remodel with custom double sink cabinetry, steam shower, heated floors, smart toilet & bidet, Brizo fixtures, and a massive true walk-in closet and dressing-room with Elfa shelving. The hallway powder room was also re-done in 2023 with smart toilet & bidet and custom granite sink. The unusually spacious true chef's kitchen has a full line of newer Thermador stainless appliances, including a 6-burner range with hood, wall oven, warming drawer, microwave, and dishwasher. LG full-size washer & dryer are tucked conveniently away, along with two large pantries. Perfect for either dinner parties or weeknight cocktail hour, the kitchen overlooks a spacious dining area and sitting room, with a bar area and wine fridge. Also adjacent to the kitchen is another sun-filled room perfect for working from home, homework space, or even additional kitchen prep. Down the wide custom staircase you will find a cozy but spacious den for movie nights or play time, with a 2019 gas fireplace, plus wet bar and beverage fridge. The home's second bedroom suite is also on the lower level, with another walk-in closet and double bathroom accessible from either the bedroom or den, with both shower and tub. The lower level is rounded out by a third interior bedroom for additional sleeping space, guest room, or office. Throughout the home you will find ample storage - every bedroom has a walk-in closet - and the comfort of dual-zone HVAC. The 6-unit vintage building is pet-friendly and exceptionally well-maintained, including a ~2-year-old roof and charming landscaping all around. Units this large rarely come on the market in Margate Park, an Uptown enclave with exceptional access to Lincoln Park green space and beaches, dining, shopping, and transit. Welcome home!
Full Property Details
Full Property Details for 916 W Carmen Ave #1W
General
- Sold For: $849,000
- HOA FEE: $628/month
- Taxes: $12,456 (2024)
- Status: Closed
- Type: Condo
- Source: MRED
- MLS ID: 12628208
- Added to Site: 23 day(s) ago
Interior
- Interior Features: Wet Bar, 1st-Floor Bedroom, 1st-Floor Bath, Storage, Walk-In Closet(s)
- Fireplace: Yes
- Fireplace(s): Living Room, Den/Library, Wood-Burning, Electric, Gas Starter
- Appliances: Range, Microwave, Dishwasher, Refrigerator, Washer, Dryer, Disposal, Stainless Steel Appliance(s), Wine Refrigerator, Range Hood
- Flooring: Hardwood
Rooms
Bathrooms
- Total Bathrooms: 3
- Full Bathrooms: 2
- Half Bathrooms: 1
- Basement Baths: Yes
- Bathroom Features: Whirlpool, Separate Shower, Steam Shower, Double Sink, Bidet
Bedrooms
- Total Bedrooms: 2
Additional Information
- Shared Amenities: Patio
- Other Features: Commuter Bus, Commuter Train, Interstate Access
Exterior
- Exterior Features: Roof Deck
Parking
- Garage: Yes
- Garage Spaces: 1
- Total Spaces: 1
- Parking Features: Garage Door Opener, Yes, Garage Owned, Detached, Garage
Location
- Area: CHI - Uptown
- County: Cook
- Driving Directions: Foster to Marine, South to Carmen, West to address
School Information
- School District: 299
- Midd School District: 299
Community
- Assoc. Fees Include: Water, Insurance, Exterior Maintenance, Scavenger, Snow Removal
- Pets Allowed: Yes
- Pet Restrictions: Cats OK, Dogs OK, / 999lbs.
- Mgmt. Company: Westward 360
Heating & Cooling
- Cooling Type: Central Air Conditioning, Zoned
- Heating Type: Natural Gas, Forced Air, Zoned
Utilities
- Water: Lake Michigan
Structural Information
- Structure Type: Condo, Condo/Duplex
- Construction: Brick
- Exterior Const.: Brick
- Basement Desc.: Finished, Full
- Sub-Flooring: Hardwood
- Entry Floor Number: 1
- Stories/Levels: 3
- Square Feet: 3,000
- Sq. Ft. Source: Landlord/Tenant/Seller
- Year Built: 1915
- Built Before 1978: Yes
- Remodeled/Updated: 2007
Unit Information
- Units in Building: 6
Lot Features
- Lot Dimensions: COMMON
Financial Considerations
- Association Fee: $628
- Assoc Fee Freq.: Monthly
- Parking Included: Yes
- Assessment Year: 1915
- Tax Amount: $12,456.67
- Tax Year: 2024
Disclosures and Reports
- Ownership: Condo
- Special Conditions: List Broker Must Accompany
- Property ID: 14084070271004
Listed by Compass
Sold by @properties Christie's International Real Estate
Get Pre-Approved Today
Schools
Schools serving 916 W Carmen Ave #1W
School District:Chicago Public School District 299
| Name | Grades | Distance |
|---|---|---|
Goudy Technology Academy 5120 North Winthrop Avenue, Chicago, IL 60640 | K-8 | 0.3 mi |
Senn High School 5900 North Glenwood Avenue, Chicago, IL 60660 | 9-12 | 1.2 mi |
Disclaimer:
School attendance boundaries provided by ATTOM Data Solutions and are for reference only. Contact the school directly to verify enrollment eligibility.
Price & Sales History for 916 W Carmen Ave #1W
Date
Details
Price
Change
Source
6/12/2026
Sold
$849,000
—
MLS
Disclaimer: Historical sales information is derived from public records provided by the county offices. Information is not guaranteed and should be independently verified.

916 W Carmen Avenue #1W, Chicago, IL 60640 (MLS# 12628208) is a Condo property that was sold at $849,000 on June 12, 2026. Want to learn more about 916 W Carmen Avenue #1W? Do you have questions about finding other Condo real estate for sale in Uptown? You can browse all Uptown real estate or contact a Coldwell Banker agent to request more information.