No photo available
$287,777 Just Listed
Property Description
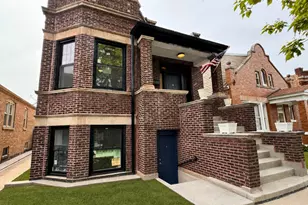

GORGEOUS REHAB! Three Levels of Beautiful Living Space on an Oversized Double Lot! Welcome home to this stunning, completely renovated residence offering three levels of finished living space, 5 spacious bedrooms, 3 full bathrooms, and the perfect blend of modern style and functionality. Completely rebuilt down to the studs, this home provides peace of mind with all-new electrical, plumbing, HVAC, boiler, siding, roof, windows, and quality finishes throughout. Step inside to an inviting open-concept floor plan where the spacious living room and formal dining room flow seamlessly into the beautifully updated kitchen, creating the perfect space for entertaining family and friends. The kitchen features granite countertops, stainless steel appliances, modern cabinetry, and plenty of workspace. The main level offers two generously sized bedrooms, a beautifully updated full bathroom, and access to an enclosed porch that provides additional flexible living space. The entire third level is dedicated to an incredible private primary suite, featuring a spacious bedroom, a luxurious full bathroom, and a versatile sitting area that's perfect for a home office, reading lounge, nursery, or private retreat. The finished basement adds even more living space with a large family room, two additional bedrooms, another full bathroom, and a separate laundry area. With both front and rear entrances, the lower level offers outstanding flexibility for extended family, guests, or related living. Outside, enjoy the rare benefit of an oversized fenced double lot with plenty of room for entertaining, gardening, pets, or future outdoor improvements. The patio creates the perfect setting for summer BBQs and gatherings. This exceptional home combines modern finishes, generous living space, and incredible versatility in one beautiful package. Truly move-in ready and designed for today's lifestyle-don't miss your opportunity to make this gorgeous home yours. Schedule your private showing today!
Full Property Details
Full Property Details for 9236 S Blackstone Ave
General
- Price: $287,777
- Taxes: $665 (2023)
- Status: Active
- Type: Single Family
- Source: MRED
- MLS ID: 12700609
- Updated: 7/9/2026
- Added to Site: 3 day(s) ago
Rental Information
- Complex Features: Curbs, Sidewalks, Street Lights, Street Paved
Interior
- Basement: Finished, F
- Interior Features: Open Floorplan, Granite Counters, Separate Dining Room, Replacement Windows
- Appliances: Range, Microwave, Refrigerator
- Flooring: Laminate
Rooms
Bathrooms
- Total Bathrooms: 3
- Full Bathrooms: 3
- Basement Baths: Yes
Bedrooms
- Total Bedrooms: 5
- Bedrooms(Blw Grade): 2
Additional Information
- Other Features: School Bus Service, Commuter Bus, Interstate Access
Location
- Area: CHI - Calumet Heights
- County: Cook
- Township: Hyde Park
- Driving Directions: Stony Island Ave. to 92nd Street, West to Blackstone, turn south on Blackstone to Home.
School Information
- School District: 299
- Elem School District: 299
- Midd School District: 299
- High School District: 299
Community
- Assoc. Fees Include: None
Heating & Cooling
- Cooling Type: Central Air Conditioning
- Heating Type: Natural Gas
Utilities
- Sewer: Public Sewer
- Water: Public
Structural Information
- Architectural Info: Cape Cod
- Architectural Style: Cape Cod
- Construction: Aluminum Siding
- Exterior Const.: Aluminum Siding
- Basement: Yes
- Basement Desc.: Finished, Full
- Foundation: Concrete Perimeter
- Roof: Asphalt
- Windows: Aluminum Frames
- Doors: ENERGY STAR Qualified Doors
- Sub-Flooring: Laminate
- Square Feet: 2,160
- Sq. Ft. Source: Landlord/Tenant/Seller
- Year Built: 1898
- Built Before 1978: Yes
- Remodeled/Updated: 2026
Lot Features
- Lot Size Range: Oversized Chicago Lot
- Lot Dimensions: 5326
- Fence: Yes
- Fencing (Description): Fenced
Financial Considerations
- Assessment Year: 1898
- Tax Amount: $665.9
- Tax Year: 2023
- Pays Sewer: Public Sewer
Disclosures and Reports
- Ownership: Fee Simple
- Special Conditions: Home Warranty
- Property ID: 25024100160000
Listed by EXIT Strategy Realty

Get Pre-Approved Today
Get a Great Insurance Rate
Schools
Schools serving 9236 S Blackstone Ave
School District:Chicago Public School District 299
| Name | Grades | Distance |
|---|---|---|
Mcdowell Elementary School 1419 East 89th Street, Chicago, IL 60619 | K-5 | 0.4 mi |
Caldwell Elementary Academy Of Math & Sci 8546 South Cregier Avenue, Chicago, IL 60617 | 6-8 | 0.9 mi |
Bowen High School 2710 East 89th Street, Chicago, IL 60617 | 9-11 | 1.7 mi |
Disclaimer:
School attendance boundaries provided by ATTOM Data Solutions and are for reference only. Contact the school directly to verify enrollment eligibility.
Price & Sales History for 9236 S Blackstone Ave
Date
Details
Price
Change
Source
7/09/2026
Listed
$287,777
475.55%
MLS
7/09/2025
Sold
$50,000
—
Public Record
Disclaimer: Historical sales information is derived from public records provided by the county offices. Information is not guaranteed and should be independently verified.
Tax History
Tax History for 9236 S Blackstone Ave
Year
Property Taxes
Change
Tax Assessment
Change
2023
$145
—
$4,500
13%
2023
$145
22%
$3,999
—
2022
$119
-12%
$3,999
—
2021
$135
-91%
$3,999
-60%
2020
$1,535
—
$9,974
-10%
2019
$1,542
2%
$11,083
—
2018
$1,514
76%
$11,083
50%
2017
$861
-12%
$7,366
—
2016
$977
12%
$7,366
—
2015
$871
4%
$7,366
4%
2014
$836
3%
$7,065
—
2013
$809
-2%
$7,065
—
2012
$822
—
$7,065
—
Disclaimer: Historical tax information is derived from public records provided by the county offices. Information is not guaranteed and should be independently verified.
Estimate the Cost
Estimate the Cost for 9236 S Blackstone Ave
9236 S Blackstone Avenue, Chicago, IL 60619 (MLS# 12700609) is a Single Family property with 5 bedrooms and 3 full bathrooms. 9236 S Blackstone Avenue is currently listed for $287,777 and was received on July 09, 2026. Want to learn more about 9236 S Blackstone Avenue? Do you have questions about finding other Single Family real estate for sale in Calumet Heights? You can browse all Calumet Heights real estate or contact a Coldwell Banker agent to request more information.