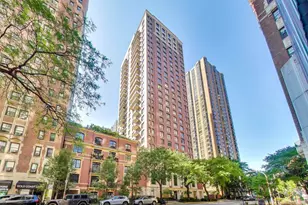
This is a carousel with tiles that activate property listing cards. Use the previous and next buttons to navigate.
1/1
$826,000
This is a carousel with tiles that activate property listing cards. Use the previous and next buttons to navigate.
1/1
Property Description
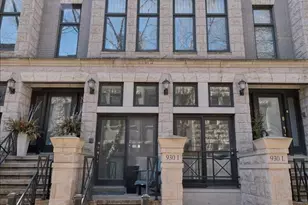
Experience Gold Coast living at its best in this rarely available townhome/duplex down condo at the gated Oak Club. Tucked within a quiet, landscaped courtyard just steps from the neighborhood's top dining and shopping, this 2-bedroom, 2.5-bath duplex offers a unique blend of space, privacy, and convenience. The main level welcomes you with an abundance of natural light, soaring 9-foot ceilings, rich hardwood flooring, elegant crown molding, and a cozy gas fireplace. The seamless flow between the living, dining, and kitchen spaces makes entertaining effortless. The kitchen is outfitted with granite countertops and a full-height backsplash, custom cabinetry and stainless-steel appliances. This level also includes a dedicated work-from-home area, a stylish powder room, and an impressive primary suite featuring two custom walk-in closets, a charming Juliet balcony, and a luxurious bath complete with heated floors, dual vanities, a separate soaking tub, and an oversized walk-in shower. Downstairs, you'll find an expansive second bedroom, a full bath with tub, side-by-side full-size laundry, and the rare convenience of an attached garage with additional storage. Located within the sought-after Ogden School District and offering lower monthly assessments which includes cable and internet. This home delivers both comfort and convenience. Improvements include refinished floors, fresh paint throughout, newer lower-level carpeting, updated lighting, ceiling fans, and motorized shades in the living room and primary bedroom. Additional upgrades include a newer dryer (2022), washer (2025), range and microwave (2024), refreshed primary bath fixtures (2024), and a new stair railing (2025). Enjoy close proximity to Washington Square Park, Oak Street Beach, world-class shopping, renowned dining destinations, fitness centers, grocery options, and easy public transit.
Full Property Details
Full Property Details for 930 N Clark St #I
General
- Sold For: $826,000
- HOA FEE: $700/month
- Taxes: $12,005 (2024)
- Status: Closed
- Type: Condo
- Source: MRED
- MLS ID: 12613336
- Added to Site: 47 day(s) ago
Interior
- Fireplace: Yes
- Fireplace(s): Living Room, Gas Starter
- Appliances: Range, Microwave, Dishwasher, Refrigerator, Freezer, Washer, Dryer, Disposal
- Flooring: Hardwood
Rooms
Bathrooms
- Total Bathrooms: 3
- Full Bathrooms: 2
- Half Bathrooms: 1
- Bathroom Features: Whirlpool, Double Sink
Bedrooms
- Total Bedrooms: 2
Parking
- Garage: Yes
- Attached garage: Yes
- Garage Spaces: 1
- Total Spaces: 1
- Parking Features: Yes, Garage Owned, Attached, Garage
Location
- Area: CHI - Near North Side
- County: Cook
- Driving Directions: West on Oak to Clark; Gate on Clark
School Information
- School District: 299
- Midd School District: 299
- Elementary School: Ogden Elementary
Community
- Assoc. Fees Include: Water, Insurance, TV/Cable, Exterior Maintenance, Lawn Care, Scavenger, Snow Removal, Internet
- Pets Allowed: Yes
- Pet Restrictions: Cats OK, Dogs OK
- Mgmt. Company: Forth Group
Heating & Cooling
- Cooling Type: Central Air Conditioning
- Heating Type: Natural Gas
Utilities
- Water: Lake Michigan
Structural Information
- Structure Type: Condo
- Construction: Stone
- Exterior Const.: Stone
- Basement Desc.: None
- Sub-Flooring: Hardwood
- Entry Floor Number: 1
- Stories/Levels: 2
- Sq. Ft. Source: Not Reported
- Year Built: 1995
Unit Information
- Units in Building: 52
Lot Features
- Lot Dimensions: COMMON
Financial Considerations
- Association Fee: $700
- Assoc Fee Freq.: Monthly
- Parking Included: Yes
- Assessment Year: 1995
- Tax Amount: $12,005.41
- Tax Year: 2024
Disclosures and Reports
- Ownership: Condo
- Property ID: 17044310311021
Listed by @properties Christie's International Real Estate
Sold by Urban Living Properties, LLC

Get Pre-Approved Today
Schools
Schools serving 930 N Clark St #I
School District:Chicago Public School District 299
| Name | Grades | Distance |
|---|---|---|
Ogden Elementary School 24 West Walton Street, Chicago, IL 60610 | K-8 | 0.1 mi |
Wells Community Academy High School 936 North Ashland Avenue, Chicago, IL 60622 | 9-11 | 1.9 mi |
Disclaimer:
School attendance boundaries provided by ATTOM Data Solutions and are for reference only. Contact the school directly to verify enrollment eligibility.
Price & Sales History for 930 N Clark St #I
Date
Details
Price
Change
Source
5/13/2026
Sold
$826,000
6.58%
MLS
4/09/2026
Listed
$775,000
—
MLS
Disclaimer: Historical sales information is derived from public records provided by the county offices. Information is not guaranteed and should be independently verified.
930 N Clark Street #I, Chicago, IL 60610 (MLS# 12613336) is a Condo property that was sold at $826,000 on May 13, 2026. Want to learn more about 930 N Clark Street #I? Do you have questions about finding other Condo real estate for sale in Near North Side? You can browse all Near North Side real estate or contact a Coldwell Banker agent to request more information.