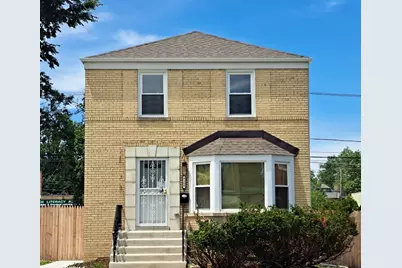
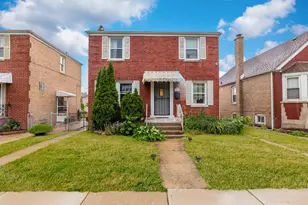
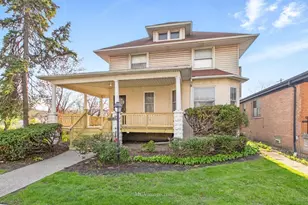
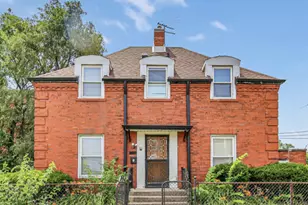
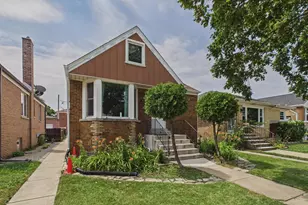
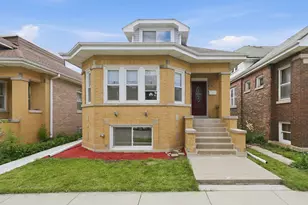
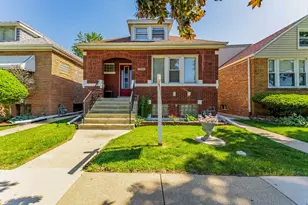
This is a carousel with tiles that activate property listing cards. Use the previous and next buttons to navigate.
1/1
$295,000
This is a carousel with tiles that activate property listing cards. Use the previous and next buttons to navigate.
1/1
Property Description
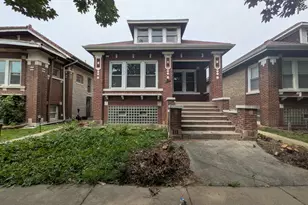
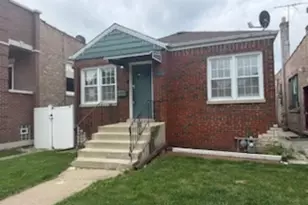
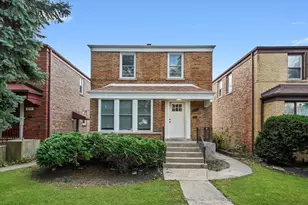
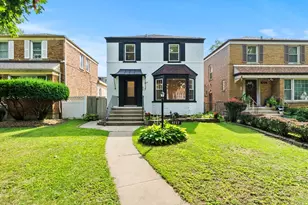
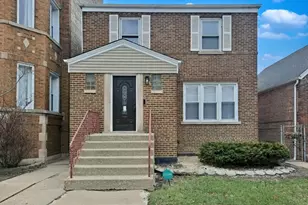
Don't miss your chance to own this stunning, fully rehabbed 3-bedroom home that perfectly blends modern finishes with everyday comfort. From the moment you walk in, you'll notice the rich new hardwood floors that flow seamlessly throughout, creating a warm and inviting atmosphere that feels like home instantly. The kitchen is designed to impress, featuring sleek black stainless steel appliances, gorgeous quartz countertops, and updated cabinetry that makes both cooking and entertaining a pleasure. Each bedroom offers generous space and natural light, providing the perfect retreat at the end of the day. Every detail has been thoughtfully updated, giving you the peace of mind of a move-in-ready home with stylish, high-quality finishes throughout. New Roof, New Windows, New HVAC, New Water Heater, All New Kitchen Appliances, New Deck. Homes like this don't last long-schedule your showing today and see it for yourself before it's gone.
Full Property Details
Full Property Details for 9300 S Justine St
General
- Sold For: $295,000
- Taxes: $759 (2024)
- Status: Closed
- Type: Single Family
- Source: MRED
- MLS ID: 12664452
- Added to Site: 47 day(s) ago
Interior
- Appliances: Range, Microwave, Dishwasher, Refrigerator, Gas Oven
Rooms
Bathrooms
- Total Bathrooms: 2
- Full Bathrooms: 2
- Basement Baths: Yes
Bedrooms
- Total Bedrooms: 3
- Bedrooms(Blw Grade): 1
Parking
- Total Spaces: 2
- Parking Features: Yes
Location
- Area: CHI - Washington Heights
- County: Cook
- Driving Directions: Head south on S Laflin St toward W 93rd St, Turn right onto W 93rd St, Turn left onto S Justine St
School Information
- School District: 299
- Midd School District: 299
Community
- Assoc. Fees Include: None
Heating & Cooling
- Cooling Type: Central Air Conditioning
- Heating Type: Natural Gas
Utilities
- Water: Public
Structural Information
- Architectural Style: Georgian
- Construction: Brick
- Exterior Const.: Brick
- Basement Desc.: Finished, Full
- Foundation: Concrete Perimeter
- Roof: Asphalt
- Square Feet: 1,704
- Sq. Ft. Source: Plans
- Year Built: 1950
- Built Before 1978: Yes
- Remodeled/Updated: 2026
Lot Features
- Lot Size (Acres): 0.105
- Lot Size Range: Less than .25 Acre
- Lot Dimensions: 4588
Financial Considerations
- Parking Included: Yes
- Assessment Year: 1950
- Tax Amount: $759.45
- Tax Year: 2024
Disclosures and Reports
- Ownership: Fee Simple
- Property ID: 25053160470000
Listed by Keller Williams Thrive

Get Pre-Approved Today
Schools
Schools serving 9300 S Justine St
School District:Chicago Public School District 299
| Name | Grades | Distance |
|---|---|---|
Fort Dearborn Elementary School 9025 South Throop Street, Chicago, IL 60620 | PK-8 | 0.5 mi |
Corliss High School 821 East 103rd Street, Chicago, IL 60628 | 9-12 | 3.3 mi |
Disclaimer:
School attendance boundaries provided by ATTOM Data Solutions and are for reference only. Contact the school directly to verify enrollment eligibility.
Price & Sales History for 9300 S Justine St
Date
Details
Price
Change
Source
7/14/2026
Sold
$295,000
3.51%
MLS
6/01/2026
Listed
$285,000
—
MLS
Disclaimer: Historical sales information is derived from public records provided by the county offices. Information is not guaranteed and should be independently verified.
9300 S Justine Street, Chicago, IL 60620 (MLS# 12664452) is a Single Family property that was sold at $295,000 on July 14, 2026. Want to learn more about 9300 S Justine Street? Do you have questions about finding other Single Family real estate for sale in Washington Heights? You can browse all Washington Heights real estate or contact a Coldwell Banker agent to request more information.