This is a carousel with tiles that activate property listing cards. Use the previous and next buttons to navigate.
1/1
$675,000
This is a carousel with tiles that activate property listing cards. Use the previous and next buttons to navigate.
1/1
Property Description
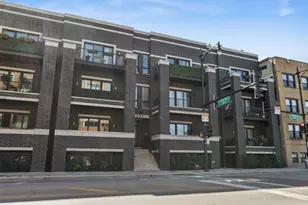
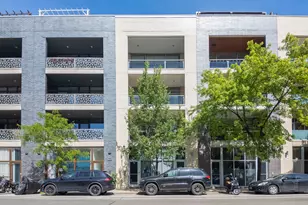
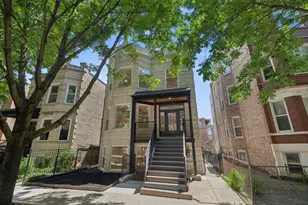
Impressive extra-wide three bed, two bath newer construction, perfectly blending contemporary design with exceptional indoor-outdoor living, in a boutique elevator building. Thoughtfully crafted for both everyday comfort and elevated entertaining, this residence offers an incredible collection of outdoor spaces including a covered front balcony, expansive rear terrace exclusive to the unit, and private rooftop deck with sweeping skyline views. A sun-filled, open-concept layout showcases floor-to-ceiling windows, rich hardwood flooring throughout, and sophisticated, high-end finishes. The chef's kitchen is beautifully appointed with stainless steel appliances, fresh custom cabinetry, and sleek quartz countertops, flowing seamlessly into the spacious living and dining areas. The serene primary suite features a custom closet and modern spa-like bath with dual vanities, LED mirror, heated floors, and a Kohler rain shower, plus direct access to the huge private terrace, perfect for morning coffee or unwinding at sunset. Two additional generously sized bedrooms with custom closets and nicely appointed second full bath provide flexible space for guests, a home office, or evolving lifestyle needs. Heated garage parking included making this home a rare opportunity that offers space, finish, and exceptional outdoor living in one of Chicago's most sought-after neighborhoods. Ideally located in the heart of Ukrainian Village's vibrant California Corridor, just moments from the Metra, acclaimed dining and neighborhood favorites including Rootstock, Spinning J, Kai Zan, The Hi-Lo, Lucy's, Dark Matter Coffee, and more, plus Smith and Humboldt Parks.
Full Property Details
Full Property Details for 934 N California Ave #2S
General
- Sold For: $675,000
- HOA FEE: $500/month
- Taxes: $10,498 (2024)
- Status: Closed
- Type: Condo
- Source: MRED
- MLS ID: 12587562
- Added to Site: 91 day(s) ago
Interior
- Interior Features: Elevator, Walk-In Closet(s), Open Floorplan, Quartz Counters
- Appliances: Range, Microwave, Dishwasher, Refrigerator, Washer, Dryer, Disposal, Stainless Steel Appliance(s), Humidifier
- Flooring: Hardwood
Rooms
Bathrooms
- Total Bathrooms: 2
- Full Bathrooms: 2
- Bathroom Features: Separate Shower, Steam Shower, Double Sink, Soaking Tub
Bedrooms
- Total Bedrooms: 3
Additional Information
- Shared Amenities: Elevator in Residence
- Equipment: Intercom, Carbon Monoxide Detectors
Exterior
- Exterior Features: Balcony, Roof Deck
Parking
- Garage: Yes
- Garage Spaces: 1
- Total Spaces: 1
- Parking Features: Heated Garage, Yes, Garage Owned, Detached, Garage
Location
- Area: CHI - West Town
- County: Cook
- Driving Directions: West side of California, North of Chicago Ave, South of Augusta.
School Information
- School District: 299
- Midd School District: 299
- Elementary School: Chopin Elementary School
- High School: Clemente Community Academy Senio
- Private School: Clemente Community Academy Senio
Community
- Assoc. Fees Include: Water, Insurance, Exterior Maintenance, Scavenger, Snow Removal
- Pets Allowed: Yes
- Pet Restrictions: Cats OK, Dogs OK, Number Limit, / 999lbs.
- Mgmt. Company: Self-managed
Heating & Cooling
- Cooling Type: Central Air Conditioning
- Heating Type: Natural Gas, Forced Air
Utilities
- Water: Lake Michigan
Structural Information
- Structure Type: Condo
- Construction: Brick, Other
- Exterior Const.: Brick, Other
- Basement Desc.: None
- Foundation: Concrete Perimeter
- Roof: Rubber
- Common Walls: End Unit
- Windows: Drapes, Window Treatments
- Sub-Flooring: Hardwood
- Entry Floor Number: 2
- Stories/Levels: 4
- Square Feet: 1,560
- Sq. Ft. Source: Estimated
- Year Built: 2019
Unit Information
- Units in Building: 6
Additional Structures
- Other Structures: Garage(s)
Lot Features
- Lot Dimensions: COMMON
- Lot Features: Common Grounds
Financial Considerations
- Association Fee: $500
- Assoc Fee Freq.: Monthly
- Parking Included: Yes
- Assessment Year: 2019
- Tax Amount: $10,498.08
- Tax Year: 2024
Disclosures and Reports
- Ownership: Condo
- Special Conditions: List Broker Must Accompany
- Property ID: 16013170361001
Listed by Keller Williams ONEChicago
Sold by @properties Christie's International Real Estate

Get Pre-Approved Today
Schools
Schools serving 934 N California Ave #2S
School District:Chicago Public School District 299
| Name | Grades | Distance |
|---|---|---|
Chopin Elementary School 2450 West Rice Street, Chicago, IL 60622 | PK-8 | 0.5 mi |
Clemente Community Academy High School 1147 North Western Avenue, Chicago, IL 60622 | 9-12 | 0.6 mi |
Disclaimer:
School attendance boundaries provided by ATTOM Data Solutions and are for reference only. Contact the school directly to verify enrollment eligibility.
Price & Sales History for 934 N California Ave #2S
Date
Details
Price
Change
Source
6/03/2026
Sold
$675,000
—
MLS
4/14/2026
Listed
$675,000
—
MLS
Disclaimer: Historical sales information is derived from public records provided by the county offices. Information is not guaranteed and should be independently verified.
934 N California Avenue #2S, Chicago, IL 60622 (MLS# 12587562) is a Condo property that was sold at $675,000 on June 03, 2026. Want to learn more about 934 N California Avenue #2S? Do you have questions about finding other Condo real estate for sale in West Town? You can browse all West Town real estate or contact a Coldwell Banker agent to request more information.