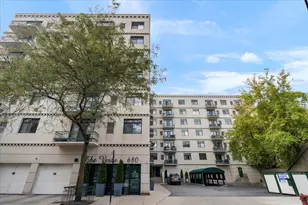
This is a carousel with tiles that activate property listing cards. Use the previous and next buttons to navigate.
1/17
$525,000 Just Listed
This is a carousel with tiles that activate property listing cards. Use the previous and next buttons to navigate.
1/17
Property Description
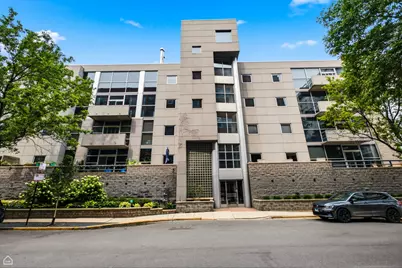
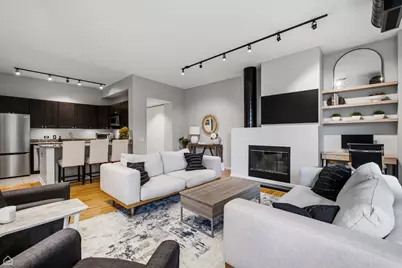
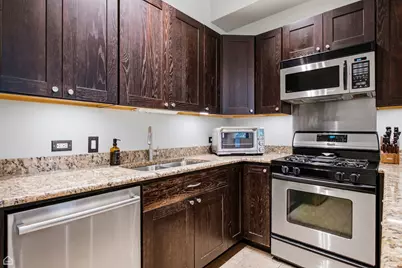
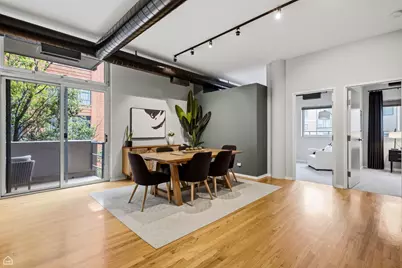
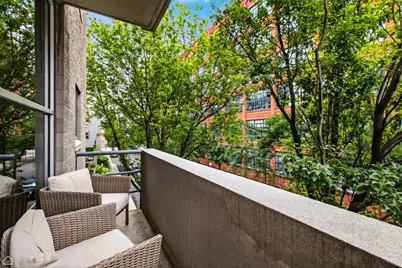
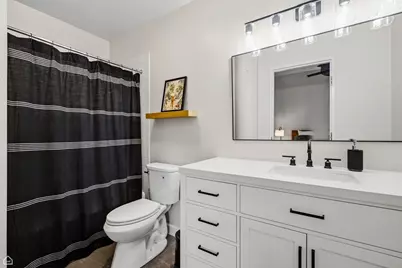
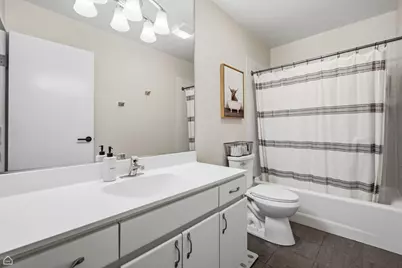
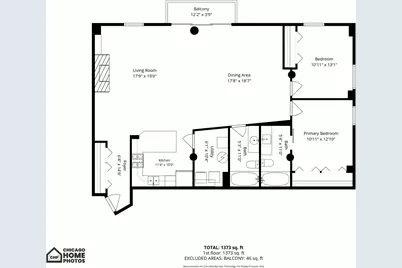
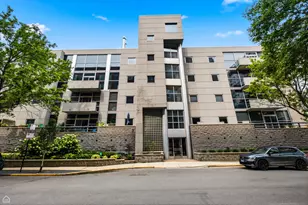
Welcome home to this expansive, turnkey concrete loft in the heart of highly sought-after River West. Nestled on a quiet, tree-lined street just steps from the neighborhood's acclaimed restaurants, coffee shops, nightlife, and downtown conveniences, this bright corner residence offers the perfect blend of style, comfort, and city living. Step inside to soaring 10-foot ceilings and oversized windows that fill the open-concept floor plan with abundant natural light, creating an inviting atmosphere ideal for both everyday living and entertaining. The spacious kitchen is appointed with rich espresso cabinetry, granite countertops, stainless steel appliances, and a breakfast bar that's perfect for your morning coffee or casual dining. The expansive living and dining areas easily accommodate a full-size dining table, while the private balcony offers the perfect place to grill, relax, or enjoy peaceful views of the picturesque tree-lined street. The fully enclosed primary suite comfortably fits a king-size bed while offering abundant natural light and a private en-suite bath. The generously sized second bedroom is ideal for guests, a home office, or both. A discreet laundry room just off the kitchen features a side-by-side washer and dryer along with additional storage. Residents enjoy access to a beautifully appointed party room and sundeck, and an attached garage parking space and storage locker are included in the price. This exceptional home combines the character of a true concrete loft with modern conveniences in one of Chicago's most desirable neighborhoods.
Full Property Details
Full Property Details for 939 W Huron St #201
General
- Price: $525,000
- HOA FEE: $647/month
- Taxes: $8,230 (2025)
- Status: Active
- Type: Condo
- Source: MRED
- MLS ID: 12749464
- Updated: 9/2/2026
- Added to Site: 3 day(s) ago
Interior
- Basement: None
- Interior Features: Elevator, Storage
- Fireplace: Yes
- Number of Fireplaces: 1
- Fireplace(s): Living Room, Wood-Burning
- Appliances: Range, Microwave, Dishwasher, Refrigerator, Washer, Dryer, Disposal, Stainless Steel Appliance(s), Humidifier
- Flooring: Hardwood
Rooms
Bathrooms
- Total Bathrooms: 2
- Full Bathrooms: 2
Bedrooms
- Total Bedrooms: 2
Additional Information
- Shared Amenities: Elevator in Residence, Storage, Sundeck, Security Door Lock(s)
- Other Features: Commuter Bus, Commuter Train, Interstate Access
Exterior
- Exterior Features: Balcony, Roof Deck
Parking
- Garage: Yes
- Attached garage: Yes
- Garage Spaces: 1
- Total Spaces: 1
- Parking Features: Concrete, Garage Door Opener, Yes, Garage Owned, Attached, Garage
Location
- Area: CHI - West Town
- County: Cook
- Township: West Chicago
- Driving Directions: Chicago Ave W to Sangamon, S to Huron - SW corner
School Information
- School District: 299
- Elem School District: 299
- Midd School District: 299
- High School District: 299
- Elementary School: Ogden Elementary
- Middle School: Ogden Elementary
- High School: Wells Community Academy Senior H
- Private School: Wells Community Academy Senior H
Community
- Assoc. Fees Include: Water, Insurance, TV/Cable, Exterior Maintenance, Lawn Care, Scavenger, Snow Removal, Internet
- Pets Allowed: Yes
- Pets: Cats OK, Dogs OK
- Pet Restrictions: Cats OK, Dogs OK, / 999lbs.
- Mgmt. Company: Hales Property Management
Heating & Cooling
- Cooling Type: Central Air Conditioning
- Heating Type: Natural Gas
Utilities
- Sewer: Public Sewer
- Water: Lake Michigan
Structural Information
- Structure Type: Condo
- Construction: Stone, Concrete
- Exterior Const.: Stone, Concrete
- Basement Desc.: None
- Common Walls: End Unit
- Sub-Flooring: Hardwood
- Entry Floor Number: 2
- Stories/Levels: 5
- Square Feet: 1,463
- Sq. Ft. Source: Estimated
- Year Built: 1991
- Remodeled/Updated: 2012
Unit Information
- Units in Building: 36
Lot Features
- Lot Dimensions: COMMON
Animals
- Animals Allowed: Cats OK, Dogs OK
Financial Considerations
- Association Fee: $647
- Assoc Fee Freq.: Monthly
- Parking Included: Yes
- Assessment Year: 1991
- Tax Amount: $8,230.47
- Tax Year: 2025
- Pays Sewer: Public Sewer
Disclosures and Reports
- Ownership: Condo
- Special Conditions: List Broker Must Accompany
- Property ID: 17082200451011
Listed by Mark Allen Realty ERA Powered

Get Pre-Approved Today

Get a Great Insurance Rate
Schools
Schools serving 939 W Huron St #201
School District:Chicago Public School District 299
| Name | Grades | Distance |
|---|---|---|
Ogden Elementary School 24 West Walton Street, Chicago, IL 60610 | K-8 | 1.2 mi |
Wells Community Academy High School 936 North Ashland Avenue, Chicago, IL 60622 | 9-11 | 0.9 mi |
Disclaimer:
School attendance boundaries provided by ATTOM Data Solutions and are for reference only. Contact the school directly to verify enrollment eligibility.
Price & Sales History for 939 W Huron St #201
Date
Details
Price
Change
Source
9/02/2026
Listed
$525,000
22.09%
MLS
6/24/2021
Sold
$430,000
—
Public Record
Disclaimer: Historical sales information is derived from public records provided by the county offices. Information is not guaranteed and should be independently verified.
Tax History
Tax History for 939 W Huron St #201
Year
Property Taxes
Change
Tax Assessment
Change
2023
$7,463
—
$42,819
11%
2023
$7,463
-6%
$38,579
—
2022
$7,935
2%
$38,579
—
2021
$7,758
-9%
$38,579
1%
2020
$8,496
1%
$38,137
-9%
2019
$8,438
2%
$41,999
—
2018
$8,296
5%
$41,999
15%
2017
$7,879
7%
$36,602
—
2016
$7,331
9%
$36,602
—
2015
$6,707
34%
$36,602
35%
2014
$5,022
2%
$27,066
—
2013
$4,923
1%
$27,066
—
2012
$4,857
—
$27,066
—
Disclaimer: Historical tax information is derived from public records provided by the county offices. Information is not guaranteed and should be independently verified.
Estimate the Cost
Estimate the Cost for 939 W Huron St #201
939 W Huron Street #201, Chicago, IL 60642 (MLS# 12749464) is a Condo property with 2 bedrooms and 2 full bathrooms. 939 W Huron Street #201 is currently listed for $525,000 and was received on September 02, 2026. Want to learn more about 939 W Huron Street #201? Do you have questions about finding other Condo real estate for sale in West Town? You can browse all West Town real estate or contact a Coldwell Banker agent to request more information.