This is a carousel with tiles that activate property listing cards. Use the previous and next buttons to navigate.
1/1
$490,000
This is a carousel with tiles that activate property listing cards. Use the previous and next buttons to navigate.
1/1
Property Description
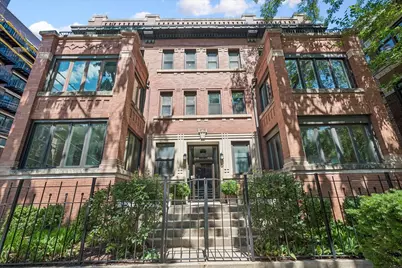
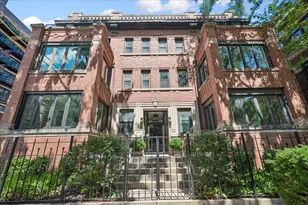
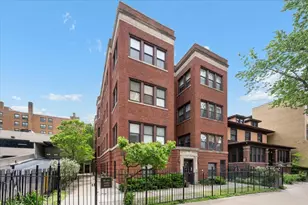
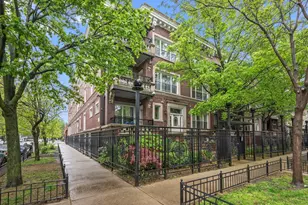
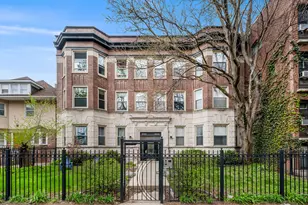
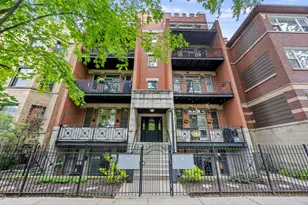
Not to be missed! A sought after location in historic Margate Park this fabulous condo is very near the lakefront offering 1700 sq ft of flexible living space, a front facing balcony on a tree-lined street with beautiful vintage architecture and garage parking. You will appreciate all the seller has done to be certain the unit is move-in ready! The living room sits up front and is large enough for multiple seating areas, with original hardwood floors and brick accent wall, stained glass windows framing the wood burning fireplace, and access to the balcony. The stainless steel kitchen offers loads of counter space, a ton of maple cabinetry, new flooring, and a professionally built out 5'x5' walk in pantry. The perfect floor plan for entertaining, the large kitchen is adjacent to your separate dining room. The primary bedroom is ensuite and bedroom #2 provides a wall of built-in bookshelves for storage or display. The recently redesigned room across the back of the unit will fulfill most any additional space needs you may have. Consider this your home office, a play area or perhaps a great spot for a daybed. Recent updates include HVAC (2024), humidifier (2024), electrical and lighting updates (2026), bath updates (2026) and LG washer/dryer (2026). The HOA carries a great reserve, completed a new roof (2020) and has no special assessments planned. You will have a designated garage spot, storage space and bike storage in the basement, and a nice backyard paver patio should you wish to share a cup with your neighbor. This beautiful building sits East of Sheridan Road and about a block to lakefront parks where you will enjoy the beach, soccer fields and Margate Field House.
Full Property Details
Full Property Details for 940 W Carmen Ave #3W
General
- Sold For: $490,000
- HOA FEE: $550/month
- Taxes: $9,235 (2025)
- Status: Closed
- Type: Condo
- Source: MRED
- MLS ID: 12734941
Interior
- Interior Features: Storage, Built-in Features, Bookcases, Pantry
- Fireplace: Yes
- Fireplace(s): Living Room, Wood-Burning, Gas Starter
- Appliances: Microwave, Dishwasher, Refrigerator, Washer, Dryer, Disposal, Stainless Steel Appliance(s), Cooktop, Oven, Gas Cooktop, Humidifier
- Flooring: Hardwood
Rooms
Bathrooms
- Total Bathrooms: 2
- Full Bathrooms: 2
Bedrooms
- Total Bedrooms: 2
Additional Information
- Shared Amenities: Patio
- Equipment: Security System, Carbon Monoxide Detectors, Ceiling Fan(s), Water Heater-Gas
Exterior
- Exterior Features: Balcony
Parking
- Garage: Yes
- Garage Spaces: 1
- Total Spaces: 1
- Parking Features: Off-Alley, Garage Door Opener, Yes, Garage Owned, Detached, Garage
Location
- Area: CHI - Uptown
- County: Cook
- Subdivision: Margate Park
- Driving Directions: N Marine Dr to W Carmen Ave (one way West)
School Information
- School District: 299
- Midd School District: 299
- Elementary School: Goudy Elementary School
- Middle School: Goudy Elementary School
- High School: Senn High School
- Private School: Senn High School
Community
- Assoc. Fees Include: Water, Insurance, Exterior Maintenance, Lawn Care, Scavenger, Snow Removal
- Pets Allowed: Yes
- Pet Restrictions: Cats OK, Dogs OK, Number Limit
- Mgmt. Company: Connected Property Management
Heating & Cooling
- Cooling Type: Central Air Conditioning
- Heating Type: Natural Gas, Forced Air
Utilities
- Water: Lake Michigan
Structural Information
- Structure Type: Condo
- Construction: Brick
- Exterior Const.: Brick
- Basement Desc.: Unfinished, Storage Space, Full
- Foundation: Concrete Perimeter
- Roof: Rubber
- Common Walls: End Unit
- Windows: Window Treatments
- Sub-Flooring: Hardwood
- Entry Floor Number: 3
- Stories/Levels: 3
- Square Feet: 1,700
- Sq. Ft. Source: Other
- Year Built: 1909
- Built Before 1978: Yes
Unit Information
- Units in Building: 6
Lot Features
- Lot Dimensions: Condo
- Fence: Yes
- Lot Features: Common Grounds
- Fencing (Description): Fenced, Wood
Financial Considerations
- Association Fee: $550
- Assoc Fee Freq.: Monthly
- Parking Included: Yes
- Assessment Year: 1909
- Tax Amount: $9,235.18
- Tax Year: 2025
Disclosures and Reports
- Ownership: Condo
- Property ID: 14084070261006
Listed by Baird & Warner
Sold by eXp Realty

Get Pre-Approved Today
Schools
Schools serving 940 W Carmen Ave #3W
School District:Chicago Public School District 299
| Name | Grades | Distance |
|---|---|---|
Goudy Technology Academy 5120 North Winthrop Avenue, Chicago, IL 60640 | K-8 | 0.2 mi |
Senn High School 5900 North Glenwood Avenue, Chicago, IL 60660 | 9-12 | 1.2 mi |
Disclaimer:
School attendance boundaries provided by ATTOM Data Solutions and are for reference only. Contact the school directly to verify enrollment eligibility.
Price & Sales History for 940 W Carmen Ave #3W
Date
Details
Price
Change
Source
9/22/2026
Sold
$490,000
1.03%
MLS
8/20/2026
Listed
$485,000
—
MLS
Disclaimer: Historical sales information is derived from public records provided by the county offices. Information is not guaranteed and should be independently verified.
940 W Carmen Avenue #3W, Chicago, IL 60640 (MLS# 12734941) is a Condo property that was sold at $490,000 on September 22, 2026. Want to learn more about 940 W Carmen Avenue #3W? Do you have questions about finding other Condo real estate for sale in Uptown? You can browse all Uptown real estate or contact a Coldwell Banker agent to request more information.