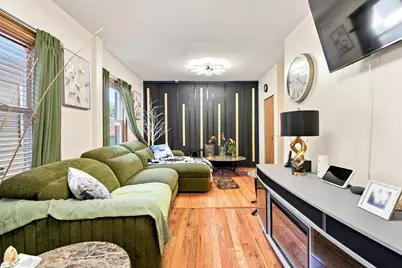
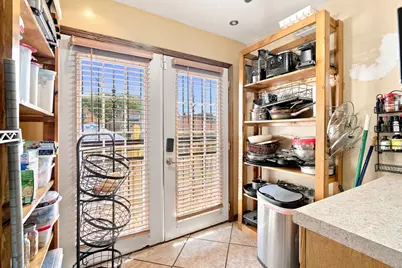
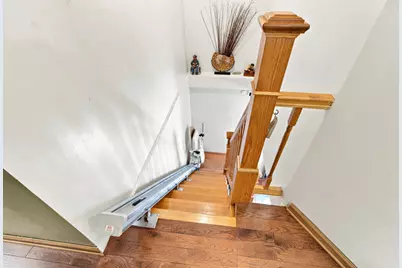
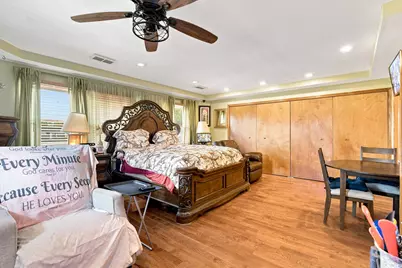
This is a carousel with tiles that activate property listing cards. Use the previous and next buttons to navigate.
$615,000
This is a carousel with tiles that activate property listing cards. Use the previous and next buttons to navigate.
Full Property Details for 9425 S Throop St
General
- Price: $615,000
- Taxes: $2,404 (2023)
- Status: Active
- Type: Single Family
- Source: MRED
- MLS ID: 12728566
- Updated: 8/16/2026
- Added to Site: 19 day(s) ago
Rental Information
- Complex Features: Park, Curbs, Sidewalks, Street Lights, Street Paved
Interior
- Basement: Finished, F
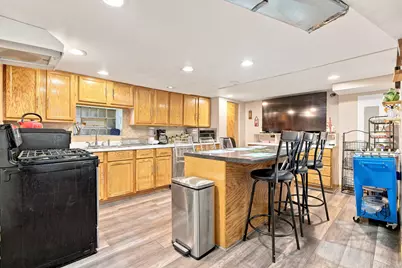
- Interior Features: 1st-Floor Bedroom, In-Law Floorplan, 1st-Floor Bath, Pantry
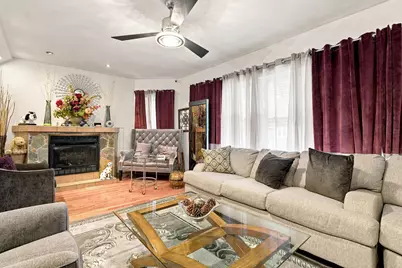
- Fireplace: Yes
- Number of Fireplaces: 1
- Fireplace(s): Living Room, Gas Log
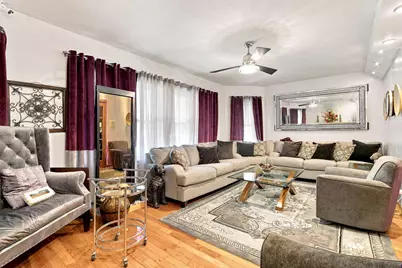
- Flooring: Hardwood, Laminate, Wood
Rooms
Bathrooms
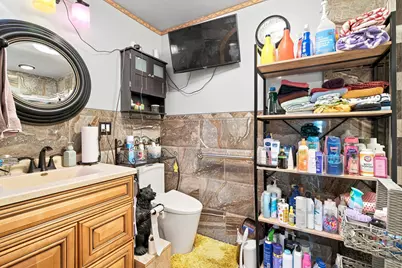
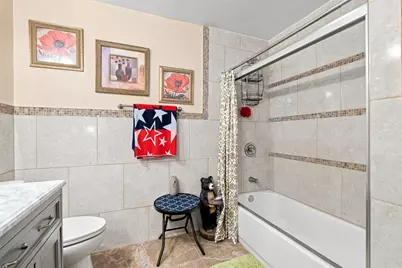
- Total Bathrooms: 4
- Full Bathrooms: 4
- Basement Baths: Yes
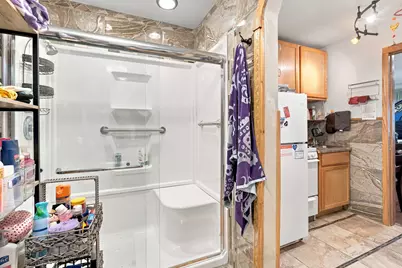
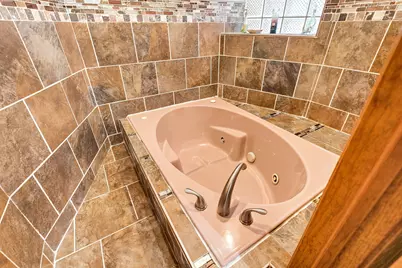
- Bathroom Features: Whirlpool, Separate Shower, Accessible Shower, Bidet
Bedrooms
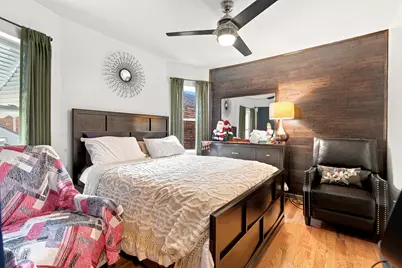
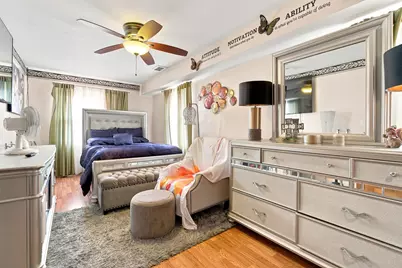
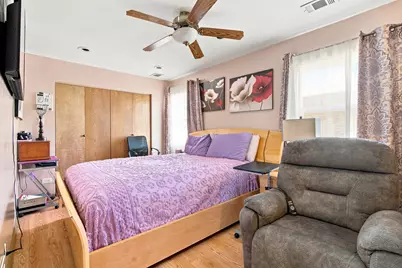
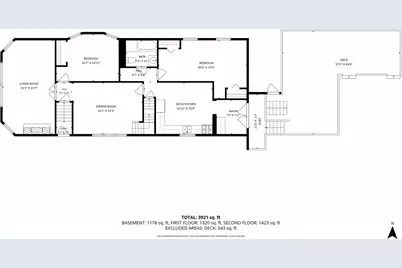
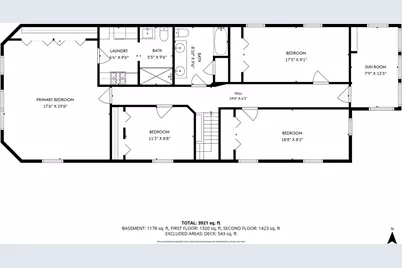
- Total Bedrooms: 9
Additional Information
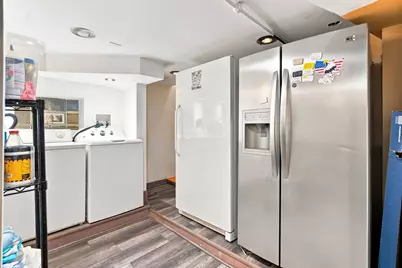
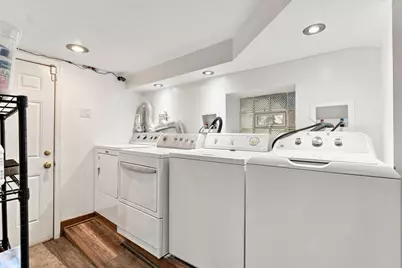
- Equipment: Security System, Intercom, Carbon Monoxide Detectors, Ceiling Fan(s), Lawn Sprinkler, Multiple Water Heaters, Security Cameras, Water Heater-Gas
- Other Features: School Bus Service, Commuter Bus
Exterior
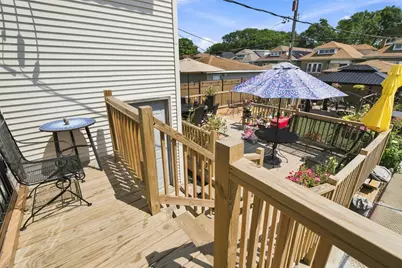
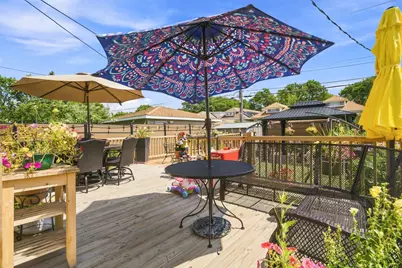
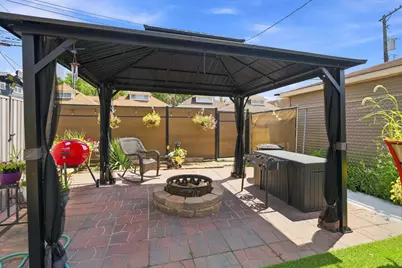
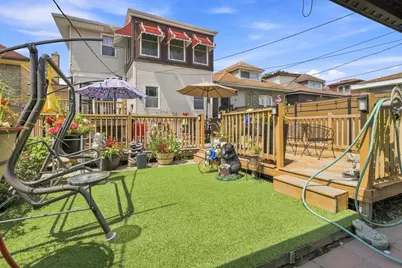
- Exterior Features: Balcony, Hot Tub
Location
- Area: CHI - Washington Heights
- County: Cook
- Township: Hyde Park
- Subdivision: Brainerd
- Driving Directions: 94th street east or west to Throop Street and south to the subject.
School Information
- School District: 299
- Elem School District: 299
- Midd School District: 299
- High School District: 299
Community
- Assoc. Fees Include: None
Heating & Cooling
- Cooling Type: Central Air Conditioning
- Heating Type: Natural Gas
Utilities
- Sewer: Public Sewer
- Water: Lake Michigan, Public
Structural Information
- Architectural Info: Traditional
- Architectural Style: Traditional
- Model: 2 Story
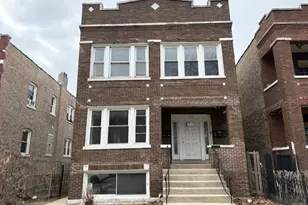
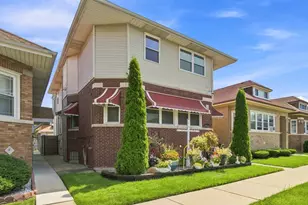
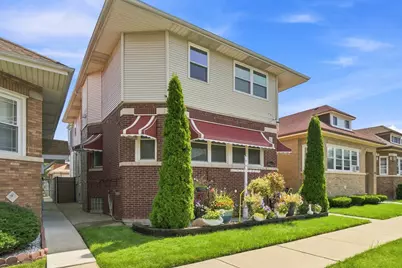
- Construction: Vinyl Siding, Brick
- Exterior Const.: Vinyl Siding, Brick
- Basement: Yes
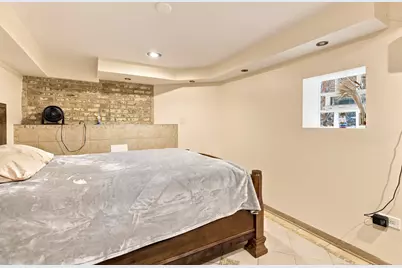
- Basement Desc.: Finished, Full, Walk-Out Access
- Foundation: Brick/Mortar
- Roof: Asphalt
- Windows: All
- Doors: Storm Door(s)
- Sub-Flooring: Hardwood, Laminate, Wood
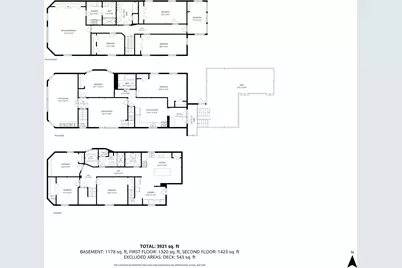
- Square Feet: 2,699
- Sq. Ft. Source: Assessor
- Year Built: 1926
- Built Before 1978: Yes
Manufactured Home
- Model: 2 Story
Additional Structures
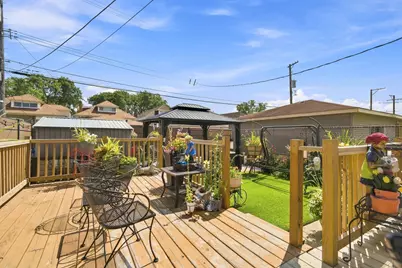
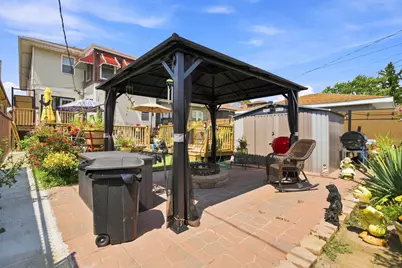
- Other Structures: Storage
Lot Features
- Lot Size Range: Less than .25 Acre
- Lot Dimensions: 3750
Financial Considerations
- Assessment Year: 1926
- Tax Amount: $2,404
- Tax Year: 2023
- Pays Sewer: Public Sewer
Disclosures and Reports
- Ownership: Fee Simple
- Property ID: 25053300090000
Listed by Alleman & Alleman Realty
Schools serving 9425 S Throop St
| Name | Grades | Distance |
|---|---|---|
Green W Elementary School 1150 West 96th Street, Chicago, IL 60643 | K-8 | 0.2 mi |
Corliss High School 821 East 103rd Street, Chicago, IL 60628 | 9-12 | 2.9 mi |
Price & Sales History for 9425 S Throop St
Tax History for 9425 S Throop St
Estimate the Cost for 9425 S Throop St
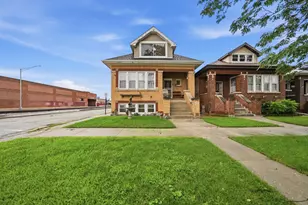
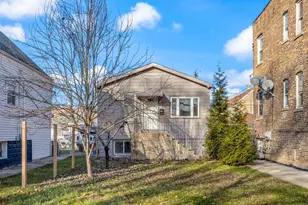
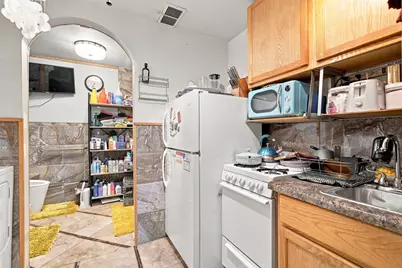
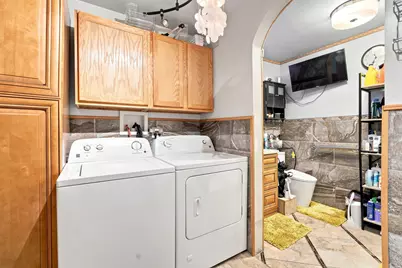
9425 S Throop Street, Chicago, IL 60620 (MLS# 12728566) is a Single Family property with 9 bedrooms and 4 full bathrooms. 9425 S Throop Street is currently listed for $615,000 and was received on August 09, 2026. Want to learn more about 9425 S Throop Street? Do you have questions about finding other Single Family real estate for sale in Washington Heights? You can browse all Washington Heights real estate or contact a Coldwell Banker agent to request more information.