This is a carousel with tiles that activate property listing cards. Use the previous and next buttons to navigate.
1/1
$1,160,000
This is a carousel with tiles that activate property listing cards. Use the previous and next buttons to navigate.
1/1
Property Description
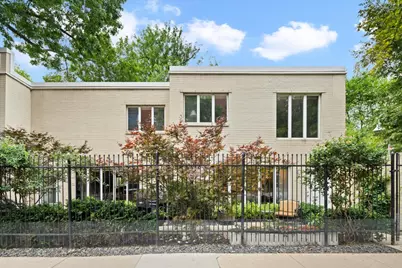
Rarely available and truly one-of-a-kind, this spectacular completely rehabbed combined double unit corner townhome offers approximately 3,034 square feet of beautifully designed living space on two expansive levels in the highly sought-after Dearborn Park One community. Flooded with natural light from north, south, east, and west exposures, this exceptional residence lives like a single-family home with oversized rooms, an effortless floor plan, and abundant space throughout. The main level features a welcoming foyer, an expansive eat-in kitchen with pantry, powder room, an enormous living room, and a separate dining room overlooking a professionally landscaped 44X17 foot private patio. A versatile bonus room/shed provides the perfect space for an art studio, garden shed, or additional storage. Upstairs, skylights brighten the second level, offering two spacious primary suites with en-suite baths, two additional generously sized bedrooms, three full bathrooms, a large family room that can easily serve as a fifth bedroom, large family room, a laundry closet with side-by-side washer and dryer, finished walk-in closets, and exceptional storage throughout. Tooooo many upgrades to list. The home includes two exterior parking spaces plus 6 additional guest parking passes and neighborhood private security. Ideally located in the heart of the South Loop, close to all public transportation, South Loop Elementary, the British International School of Chicago, Jones College Prep, Day Star and Old St. Marys School. Close to the Loop, Target, Jewel-Osco, Mariano's, Trader Joe's, Whole Foods, Museum Campus, Grant Park, the Lakefront Trail, and everything this vibrant neighborhood has to offer along with convenient access to major arteries in and out of the City. Indoor deeded garage parking space # P-156 offered for additional $30k in the 801 SPC garage.
Full Property Details
Full Property Details for 945 S Park Terrace
General
- Sold For: $1,160,000
- HOA FEE: $1,389/month
- Taxes: $19,736 (2024)
- Status: Closed
- Type: Condo /Townhouse
- Source: MRED
- MLS ID: 12697386
- Added to Site: 107 day(s) ago
Interior
- Interior Features: Storage, Built-in Features, Walk-In Closet(s)
- Appliances: Range, Microwave, Dishwasher, High-End Refrigerator, Washer, Dryer, Cooktop, Range Hood
Rooms
Bathrooms
- Total Bathrooms: 4
- Full Bathrooms: 3
- Half Bathrooms: 1
- Bathroom Features: Separate Shower
Bedrooms
- Total Bedrooms: 4
Additional Information
- Shared Amenities: Storage, Park, Pool, Tennis Court(s)
Parking
- Total Spaces: 2
- Parking Features: Assigned, Off-Street, Permit Required, Guest, Yes, Other
Location
- Area: CHI - Loop
- County: Cook
- Driving Directions: State Street North or South to 9th, West to Park Terrace, South to driveway
School Information
- School District: 299
- Midd School District: 299
- Elementary School: South Loop Elementary School
- High School: Jones College Prep High School
- Private School: Jones College Prep High School
Community
- Assoc. Fees Include: Water, Parking, Insurance, Security, TV/Cable, Exterior Maintenance, Lawn Care, Scavenger, Snow Removal
- Pets Allowed: Yes
- Pet Restrictions: Cats OK, Dogs OK
- Mgmt. Company: Sudler
Heating & Cooling
- Cooling Type: Central Air Conditioning
- Heating Type: Natural Gas, Forced Air
Utilities
- Water: Lake Michigan
Structural Information
- Structure Type: Half Duplex, Condo/Duplex, Townhouse (2-Story)
- Construction: Brick
- Exterior Const.: Brick
- Basement Desc.: None
- Common Walls: End Unit
- Windows: Skylight(s)
- Stories/Levels: 2
- Square Feet: 3,034
- Sq. Ft. Source: Estimated
- Year Built: 1983
- Remodeled/Updated: 2018
Unit Information
- Units in Building: 144
Manufactured Home
- Model: TOWNHOME
Lot Features
- Lot Dimensions: COMMON
Financial Considerations
- Association Fee: $1,389
- Assoc Fee Freq.: Monthly
- Parking Included: Yes
- Assessment Year: 1983
- Tax Amount: $19,736.53
- Tax Year: 2024
Disclosures and Reports
- Ownership: Condo
- Special Conditions: List Broker Must Accompany
- Property ID: 17164230021085
Listed by Berkshire Hathaway HomeServices Chicago
Sold by Vesta Preferred LLC
Get Pre-Approved Today
Schools
Schools serving 945 S Park Terrace
School District:Chicago Public School District 299
| Name | Grades | Distance |
|---|---|---|
South Loop Elementary School 1212 South Plymouth Court, Chicago, IL 60605 | PK-8 | 0.3 mi |
Phillips Academy High School 244 East Pershing Road, Chicago, IL 60653 | 12-11 | 3.2 mi |
Disclaimer:
School attendance boundaries provided by ATTOM Data Solutions and are for reference only. Contact the school directly to verify enrollment eligibility.
Price & Sales History for 945 S Park Terrace
Date
Details
Price
Change
Source
10/02/2026
Sold
$649,000
-45.92%
MLS
7/24/2026
Listed
$1,200,000
—
MLS
Disclaimer: Historical sales information is derived from public records provided by the county offices. Information is not guaranteed and should be independently verified.
945 S Park Terrace, Chicago, IL 60605 (MLS# 12697386) is a Condo / Townhouse property that was sold at $1,160,000 on October 02, 2026. Want to learn more about 945 S Park Terrace? Do you have questions about finding other Condo / Townhouse real estate for sale in The Loop? You can browse all The Loop real estate or contact a Coldwell Banker agent to request more information.