This is a carousel with tiles that activate property listing cards. Use the previous and next buttons to navigate.
1/1
$970,000
This is a carousel with tiles that activate property listing cards. Use the previous and next buttons to navigate.
1/1
Property Description
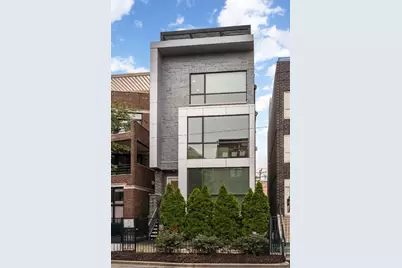
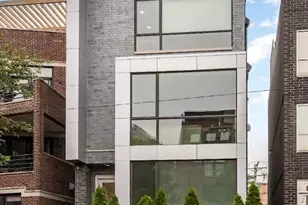
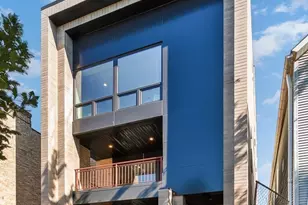
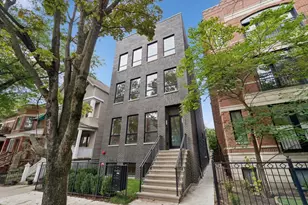
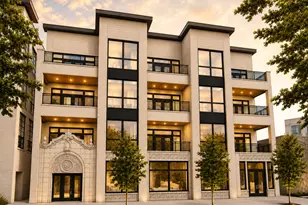
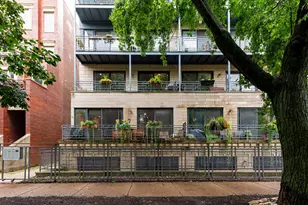
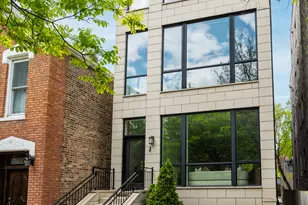
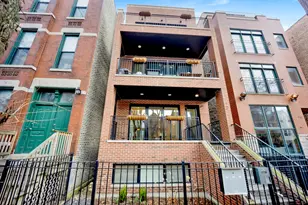

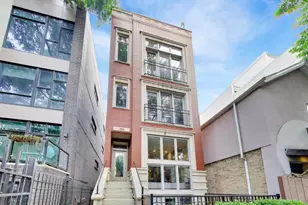
New to Market! East Village/Ukrainian Village at it's best- welcome to an intimate 2 unit duplex home. Beaming with curb appeal on quiet Honore Street, the outside professional landscaping on the boulevard and inside the front yard with natural stone front entry steps stand out as features of an elevated home. Walk into floor to ceiling corner windows, equipped with Hunter Douglas motorized shades, and rich hardwood flooring throughout. Quality finish work with 8ft solid core doors, expansive ceiling height, built in speakers, fireplace, and luxury Wolf and Subzero kitchen. Notice details with tile accent wall, designer light fixtures, high end closet and pantry build-ins, that make this home truly move in ready. The floor plan lives like a single family home with dedicated formal living and separate family room off the kitchen for everyday living. Three bedrooms and two bathrooms live below. Primary ensuite includes huge soaking tub, walk in steam shower with stone bench, linen closet, heated floors, and dual walk in closets. Hallway bathroom feels like an luxurious ensuite with Jack and Jill access from both bedrooms. Enjoy the outdoors with two private spaces- with a private deck off the spacious family room, and a private rooftop composite deck over the garage. The HOA is proud of the additional common outdoor spaces with pavers and mature privacy hedges. One garage space included with plenty of space for parking within a two unit building. Quality home that's been impeccably maintained.
Full Property Details
Full Property Details for 946 N Honore St #1
General
- Sold For: $970,000
- HOA FEE: $308/month
- Taxes: $16,020 (2024)
- Status: Closed
- Type: Condo
- Source: MRED
- MLS ID: 12727720
- Added to Site: 48 day(s) ago
Interior
- Interior Features: Sauna, Storage, Built-in Features, Walk-In Closet(s), Open Floorplan, Separate Dining Room, Pantry, Quartz Counters
- Fireplace: Yes
- Fireplace(s): Living Room, Ventless
- Appliances: Range, Microwave, Dishwasher, Refrigerator, High-End Refrigerator, Freezer, Washer, Dryer, Disposal, Stainless Steel Appliance(s), Wine Refrigerator, Range Hood, Front Controls on Range/Cooktop, Gas Cooktop, Gas Oven, Humidifier
- Flooring: Hardwood
Rooms
Bathrooms
- Total Bathrooms: 3
- Full Bathrooms: 2
- Half Bathrooms: 1
- Basement Baths: Yes
- Bathroom Features: Separate Shower, Steam Shower, Double Sink, Soaking Tub
Bedrooms
- Total Bedrooms: 3
Additional Information
- Shared Amenities: Security Door Lock(s), Intercom, Security
- Equipment: Security System, Intercom, Carbon Monoxide Detectors, Ceiling Fan(s), Sump Pump, Security Cameras
- Other Features: Commuter Bus, Commuter Train, Interstate Access
Exterior
- Exterior Features: Balcony
Parking
- Garage: Yes
- Garage Spaces: 1
- Total Spaces: 1
- Parking Features: Garage Door Opener, Yes, Garage Owned, Detached, Garage
Location
- Area: CHI - West Town
- County: Cook
- Driving Directions: Damen to Iowa, East to Honore, North to 946
School Information
- School District: 299
- Midd School District: 299
Community
- Assoc. Fees Include: Water, Parking, Insurance, Exterior Maintenance, Lawn Care, Scavenger
- Pets Allowed: Yes
- Pet Restrictions: Cats OK, Dogs OK
- Mgmt. Company: Self Managed
Heating & Cooling
- Cooling Type: Central Air Conditioning
- Heating Type: Natural Gas, Forced Air, Radiant Floor
Utilities
- Water: Lake Michigan
Structural Information
- Structure Type: Condo, Condo/Duplex, Low-Rise (1 to 3 Stories)
- Construction: Brick, Block
- Exterior Const.: Brick, Block
- Basement Desc.: Finished, Full
- Foundation: Concrete Perimeter
- Windows: Window Treatments, Drapes
- Sub-Flooring: Hardwood
- Entry Floor Number: 1
- Stories/Levels: 3
- Sq. Ft. Source: Not Reported
- Year Built: 2016
Unit Information
- Units in Building: 2
Manufactured Home
- Model: YES
Lot Features
- Lot Dimensions: Common
- Lot Features: Common Grounds
Financial Considerations
- Association Fee: $308
- Assoc Fee Freq.: Monthly
- Parking Included: Yes
- Assessment Year: 2016
- Tax Amount: $16,020.75
- Tax Year: 2024
Disclosures and Reports
- Ownership: Condo
- Special Conditions: List Broker Must Accompany
- Property ID: 17064230681001
Listed by Compass
Sold by Engel & Voelkers Chicago

Get Pre-Approved Today
Schools
Schools serving 946 N Honore St #1
School District:Chicago Public School District 299
| Name | Grades | Distance |
|---|---|---|
Talcott Elementary School 1840 West Ohio Street, Chicago, IL 60622 | K-8 | 0.4 mi |
Wells Community Academy High School 936 North Ashland Avenue, Chicago, IL 60622 | 9-11 | 0.3 mi |
Disclaimer:
School attendance boundaries provided by ATTOM Data Solutions and are for reference only. Contact the school directly to verify enrollment eligibility.
Price & Sales History for 946 N Honore St #1
Date
Details
Price
Change
Source
10/01/2026
Sold
$970,000
-1.52%
MLS
8/18/2026
Listed
$985,000
—
MLS
Disclaimer: Historical sales information is derived from public records provided by the county offices. Information is not guaranteed and should be independently verified.
946 N Honore Street #1, Chicago, IL 60622 (MLS# 12727720) is a Condo property that was sold at $970,000 on October 01, 2026. Want to learn more about 946 N Honore Street #1? Do you have questions about finding other Condo real estate for sale in West Town? You can browse all West Town real estate or contact a Coldwell Banker agent to request more information.