This is a carousel with tiles that activate property listing cards. Use the previous and next buttons to navigate.
1/25
$9,200
This is a carousel with tiles that activate property listing cards. Use the previous and next buttons to navigate.
1/25
Property Description
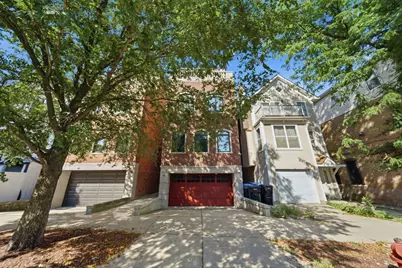
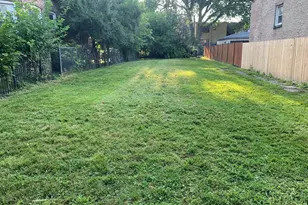
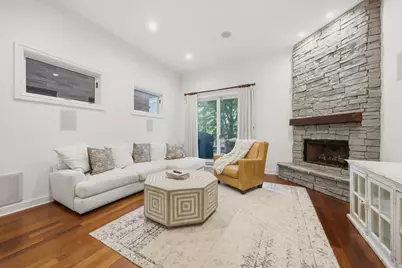
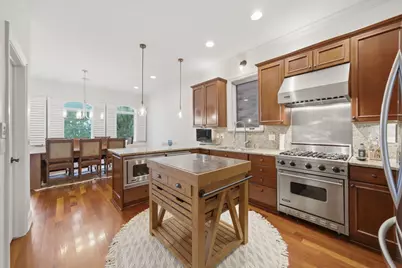
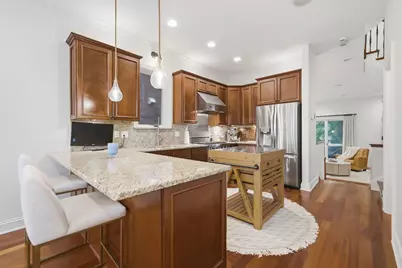
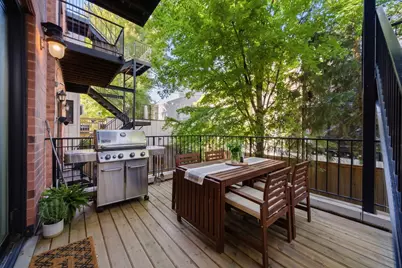
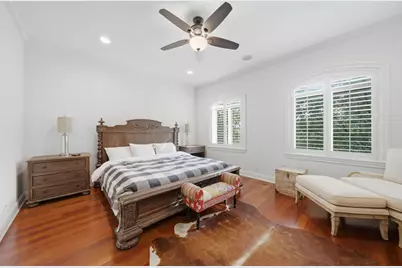
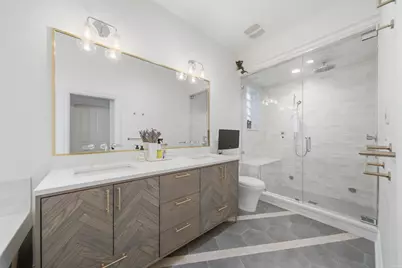
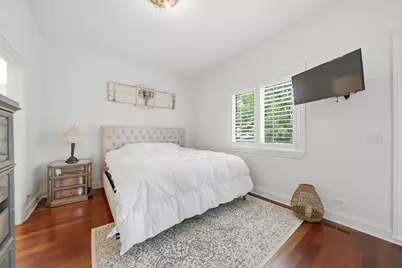
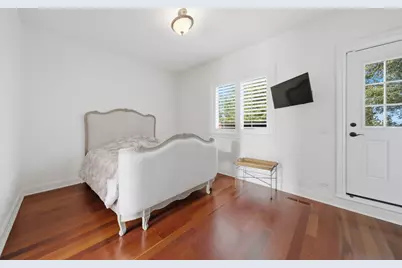
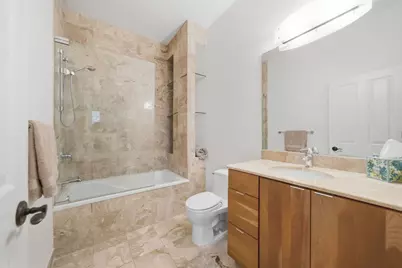
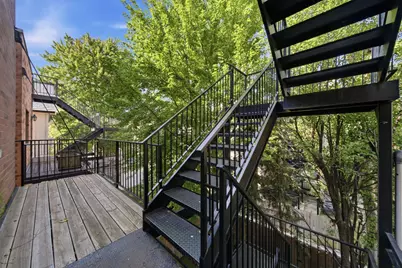
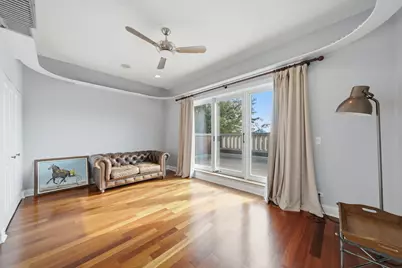
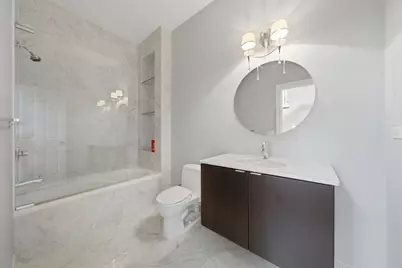
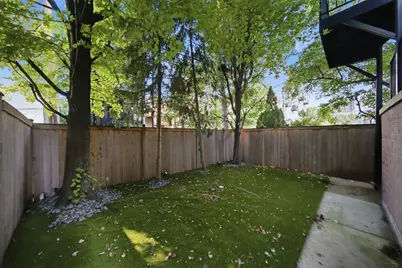
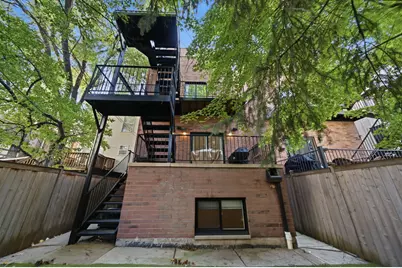
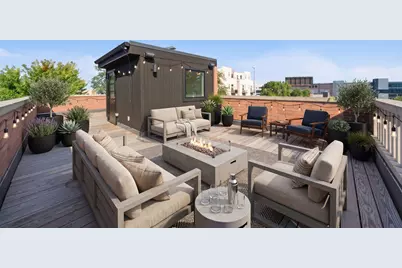
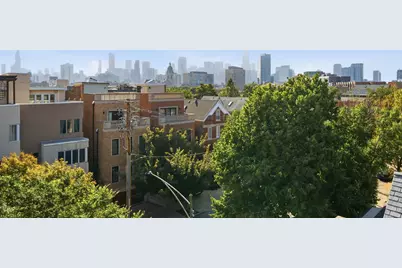
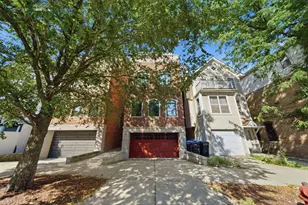
This 4-bedroom, 4.1-bath single-family home offers five levels of living, with outdoor space throughout - a private yard, three balconies, and a roof deck. The chef's kitchen features top-of-the-line appliances, granite counters, a walk-in pantry, and a breakfast bar. The living room is bright and inviting with a gas fireplace, high ceilings, and deck access for grilling and outdoor evenings. The basement is fully finished. The primary suite includes a full walk-in closet and a spa-inspired en-suite bath with a walk-in steam shower and dual vanity. The roof deck offers unobstructed skyline views and a firepit, perfect for entertaining. The home also includes a 2-car attached garage and two additional exterior parking spaces. Available furnished or unfurnished.
Full Property Details
Full Property Details for 952 N Racine Ave
General
- Rent: $9,200
- Status: Active
- Type: Rental
- Source: MRED
- MLS ID: 12757408
- Updated: 9/20/2026
- Added to Site: 15 day(s) ago
Rental Information
- Lease Includes: Water, Scavenger, Exterior Maintenance, Lawn Care, Snow Removal
- Date Available: 10/1/2026
Interior
- Basement: Finished, P
- Fireplace: Yes
- Number of Fireplaces: 2
- Fireplace(s): Family Room, Basement, Gas Starter
- Appliances: High-End Refrigerator, Stainless Steel Appliance(s)
- Furnishings: Yes
- Flooring: Hardwood
Rooms
Bathrooms
- Total Bathrooms: 5
- Full Bathrooms: 4
- Half Bathrooms: 1
- Basement Baths: Yes
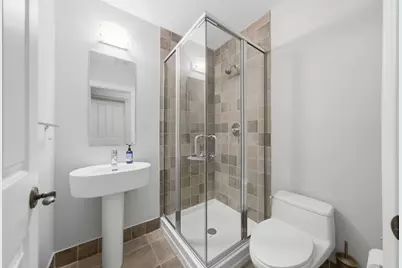
- Bathroom Features: Separate Shower, Steam Shower, Double Sink, Soaking Tub
Bedrooms
- Total Bedrooms: 4
Exterior
- Exterior Features: Balcony, Hot Tub, Roof Deck
Parking
- Garage: Yes
- Attached garage: Yes
- Garage Spaces: 2
- Total Spaces: 4
- Parking Features: Concrete, Yes, Garage Owned, Attached, Driveway, Owned, Garage
Location
- Area: CHI - West Town
- County: Cook
- Township: West Chicago
- Driving Directions: Milwaukee to Racine, North to Property
School Information
- School District: 299
- Elem School District: 299
- Midd School District: 299
- High School District: 299
Heating & Cooling
- Cooling Type: Central Air Conditioning
- Heating Type: Natural Gas
Utilities
- Sewer: Public Sewer
- Water: Lake Michigan
Structural Information
- Construction: Brick
- Exterior Const.: Brick
- Basement: Yes
- Basement Desc.: Finished, Partial
- Foundation: Concrete Perimeter
- Roof: Other
- Sub-Flooring: Hardwood
- Square Feet: 3,600
- Sq. Ft. Source: Landlord/Tenant/Seller
- Year Built: 2006
Lot Features
- Lot Dimensions: 94 x 24
Financial Considerations
- Lease Price: $9,200
- Parking Included: Yes
- Assessment Year: 2006
- Pays Sewer: Public Sewer
Listed by Jameson Sotheby's Intl Realty
Get a Great Insurance Rate
Schools
Schools serving 952 N Racine Ave
School District:Chicago Public School District 299
| Name | Grades | Distance |
|---|---|---|
Ogden Elementary School 24 West Walton Street, Chicago, IL 60610 | K-8 | 1.5 mi |
Wells Community Academy High School 936 North Ashland Avenue, Chicago, IL 60622 | 9-11 | 0.5 mi |
Disclaimer:
School attendance boundaries provided by ATTOM Data Solutions and are for reference only. Contact the school directly to verify enrollment eligibility.
Price History for 952 N Racine Ave
Date
Details
Price
Change
Source
9/14/2026
Listed
$9,200
—
MLS
Disclaimer: Historical sales information is derived from public records provided by the county offices. Information is not guaranteed and should be independently verified.

952 N Racine Avenue, Chicago, IL 60642 (MLS# 12757408) is a Rental property with 4 bedrooms, 4 full bathrooms and 1 partial bathroom. 952 N Racine Avenue is currently listed for rent at $9,200 and was received on September 14, 2026. Want to learn more about 952 N Racine Avenue? Do you have questions about finding other real estate for sale or rent in West Town? You can browse all West Town rentals or contact a Coldwell Banker agent to request more information.