This is a carousel with tiles that activate property listing cards. Use the previous and next buttons to navigate.
1/17
$3,650 Just Listed
This is a carousel with tiles that activate property listing cards. Use the previous and next buttons to navigate.
1/17
Property Description
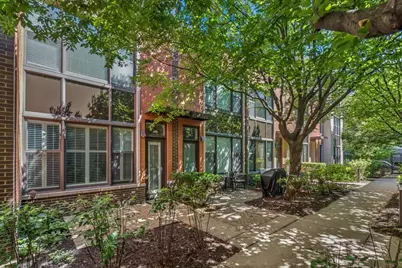
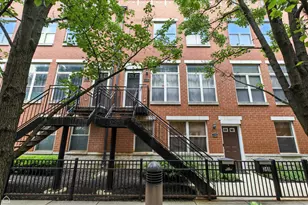
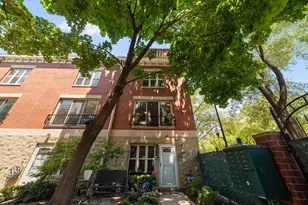
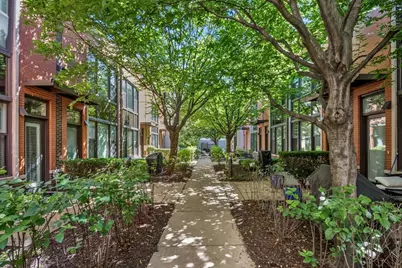
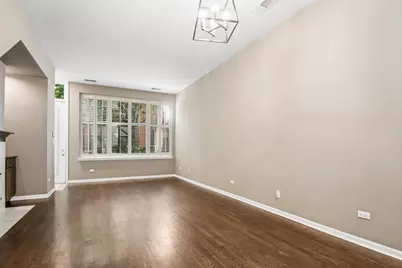
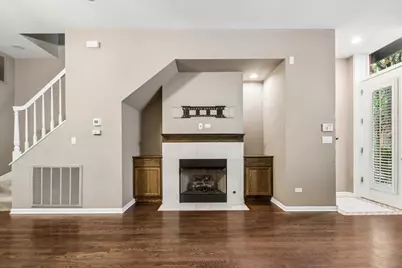
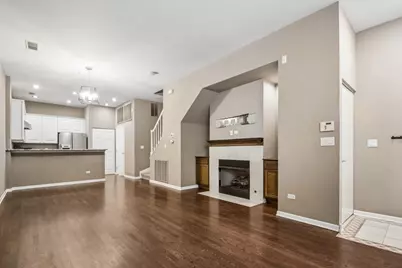
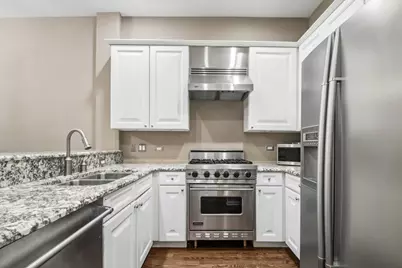
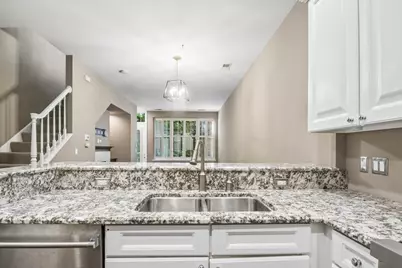
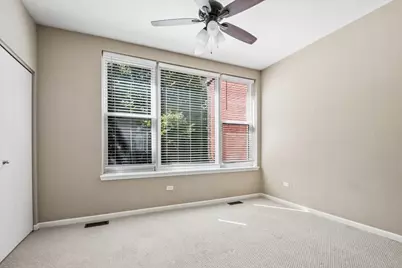
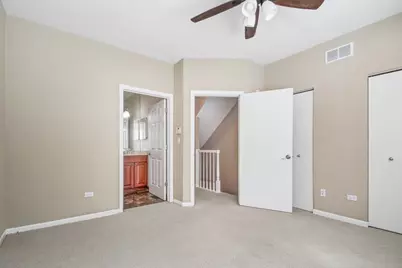
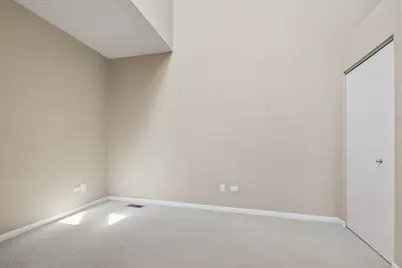
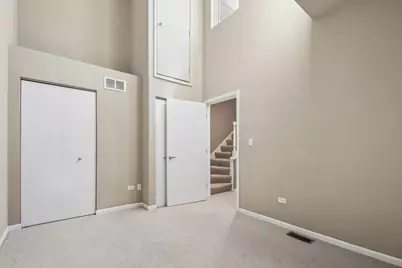
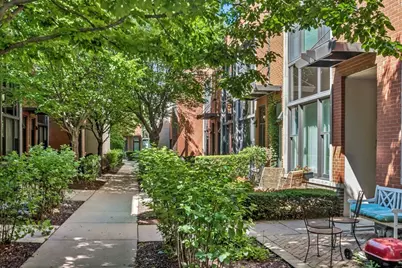
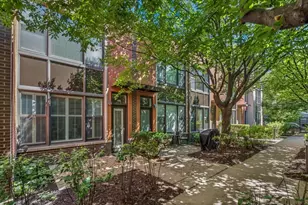
This updated 2-story townhome is move-in-ready and features heated garage parking, in-unit laundry, and a private rooftop deck with stunning views! Experience the best of city-living while being tucked away in the River Village subdivision within the bustling River North neighborhood. Enter through an intimate foyer where you're greeted with hardwood flooring, a coat closet, and a wall of large windows flooding the home with natural sunlight through charming plantation shutters. The living/dining area is open to the kitchen and boasts a gas-burning fireplace, a powder room, and ample space for formal dining. The sophisticated kitchen offers crisp white cabinets with plenty of storage, granite countertops / breakfast bar, and all SS premium appliances + range hood. The main floor is complete with your own private front patio/terrace - perfect for your morning tea or coffee. Follow the stairs up to the second level which features a highly desirable split-bedroom floor plan, built for ultimate privacy. The primary bedroom is a spacious sanctuary complete with a large closet + organizers, ceiling fan, and an attached marble bathroom with stand-up shower. The second bedroom boasts soaring-high vaulted ceilings, two closets, and shared full bath off the hall with a deep soaking tub. Ideal location, a stone's throw to the Chicago river, I-90/94, CTA Chicago bus line or brown line trains, Chase bank, Starbuck's, and all that the River North's world-class nightlife, shopping and restaurant scene has to offer! One month refundable security deposit due upon lease signing with first month's rent. Landlord requires 700+ credit score for all applicants and 3x one month's rent for gross income. Renter's insurance required by HOA. Tenants are responsible for nonrefundable association fees which includes $250 new tenant fee, $250 move-in fee, and $250 annual lease fee ($750 total). Fees for new tenants are due 7 days prior to move-in. Garage Space #P-74 & Storage Locker #S1-40 included. Tenants are responsible for electric, AC/cooking gas/heat, cable/TV, and internet.
Full Property Details
Full Property Details for 960 N Crosby St
General
- Rent: $3,650
- Status: Active
- Type: Townhouse
- Source: MRED
- MLS ID: 12699679
- Updated: 7/16/2026
- Added to Site: 5 day(s) ago
Rental Information
- Approvals: Credit Report, Move-In Fee, Refundable Damage Deposit
- Lease/Rent Term: 12 Months
- Lease Includes: Water, Parking, Scavenger, Exterior Maintenance, Storage Lockers, Snow Removal
- Date Available: 7/16/2026
Interior
- Basement: None
- Interior Features: Vaulted Ceiling(s), Storage
- Fireplace: Yes
- Number of Fireplaces: 1
- Fireplace(s): Living Room, Gas Log, Gas Starter
- Appliances: Range, Microwave, Dishwasher, Refrigerator, Washer, Dryer, Disposal, Stainless Steel Appliance(s), Range Hood, Gas Cooktop, Gas Oven, Humidifier
- Flooring: Hardwood, Carpet
Rooms
Bathrooms
- Total Bathrooms: 3
- Full Bathrooms: 2
- Half Bathrooms: 1
- Bathroom Features: Separate Shower, Soaking Tub
Bedrooms
- Total Bedrooms: 2
Additional Information
- Shared Amenities: Bike Room/Bike Trails, Storage, Sundeck, Fencing, Intercom
- Equipment: Carbon Monoxide Detectors, Ceiling Fan(s), Water Heater-Gas
Exterior
- Exterior Features: Roof Deck
Parking
- Garage: Yes
- Attached garage: Yes
- Garage Spaces: 1
- Total Spaces: 1
- Parking Features: Garage Door Opener, Heated Garage, Yes, Garage Owned, Attached, Garage
Location
- Area: CHI - Near North Side
- County: Cook
- Township: Lake
- Subdivision: River Village
- Driving Directions: N or S on Larrabee. West on W Oak St. South to River Village gated entry.
School Information
- School District: 299
- Elem School District: 299
- Midd School District: 299
- High School District: 299
Community
- Mgmt. Company: First Community Management
Heating & Cooling
- Cooling Type: Central Air Conditioning
- Heating Type: Natural Gas, Forced Air
Utilities
- Sewer: Public Sewer
- Water: Public
Structural Information
- Structure Type: Townhouse (2-Story)
- Construction: Brick
- Exterior Const.: Brick
- Basement Desc.: None
- Windows: Plantation Shutters
- Sub-Flooring: Hardwood, Carpet
- Entry Floor Number: 1
- Stories/Levels: 2
- Square Feet: 1,300
- Sq. Ft. Source: Estimated
- Year Built: 2004
Unit Information
- Units in Building: 119
Lot Features
- Lot Dimensions: COMMON
Financial Considerations
- Lease Price: $3,650
- Parking Included: Yes
- Security Deposit: 1 MON.
- Assessment Year: 2004
- Pays Sewer: Public Sewer
Listed by Compass
Get a Great Insurance Rate
Schools
Schools serving 960 N Crosby St
School District:Chicago Public School District 299
| Name | Grades | Distance |
|---|---|---|
Lincoln Park High School, Chicago, IL 2001 North Orchard Street, Chicago, IL 60614 | 9-12 | 1.3 mi |
Disclaimer:
School attendance boundaries provided by ATTOM Data Solutions and are for reference only. Contact the school directly to verify enrollment eligibility.
Price History for 960 N Crosby St
Date
Details
Price
Change
Source
7/16/2026
Listed
$3,650
—
MLS
Disclaimer: Historical sales information is derived from public records provided by the county offices. Information is not guaranteed and should be independently verified.

960 N Crosby Street, Chicago, IL 60610 (MLS# 12699679) is a Townhouse property with 2 bedrooms, 2 full bathrooms and 1 partial bathroom. 960 N Crosby Street is currently listed for rent at $3,650 and was received on July 16, 2026. Want to learn more about 960 N Crosby Street? Do you have questions about finding other real estate for sale or rent in Near North Side? You can browse all Near North Side rentals or contact a Coldwell Banker agent to request more information.