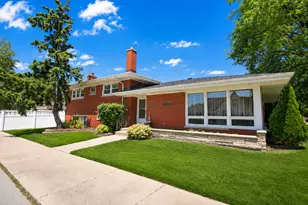
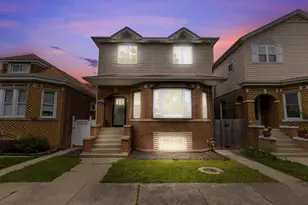
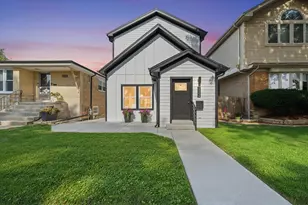
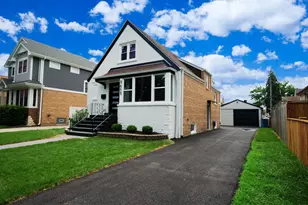
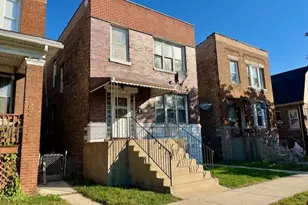
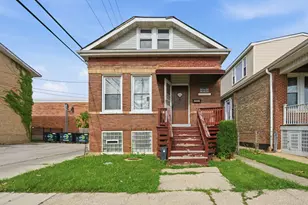
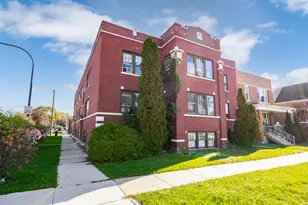
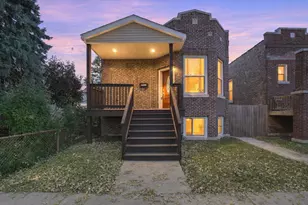
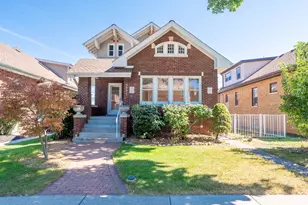
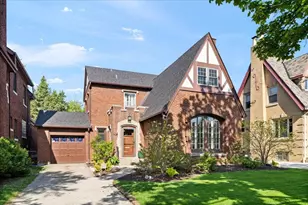
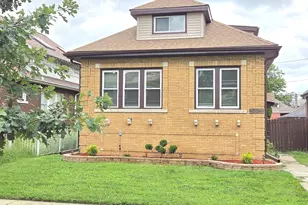
Full Property Details for 9801 S Longwood Dr
General
- Price: $519,900
- Taxes: $8,682 (2025)
- Status: Contingent
- Type: Single Family
- Source: MRED
- MLS ID: 12502670
Rental Information
- Complex Features: Park, Sidewalks, Street Lights
Interior
- Basement: Unfinished
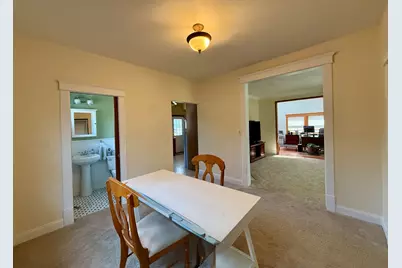
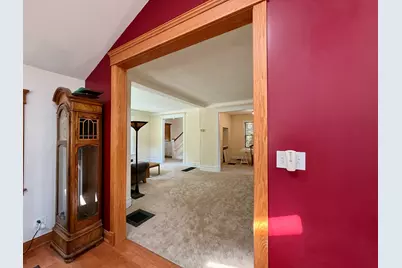
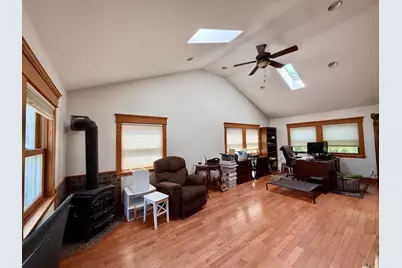
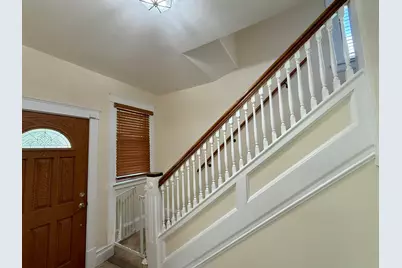
- Interior Features: Cathedral Ceiling(s), Built-in Features, High Ceilings, Historic/Period Mlwk, Replacement Windows, Workshop
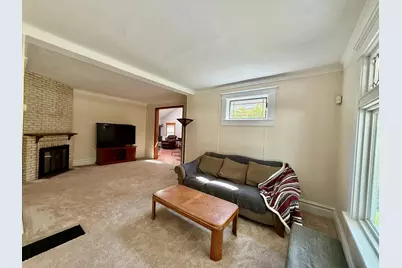
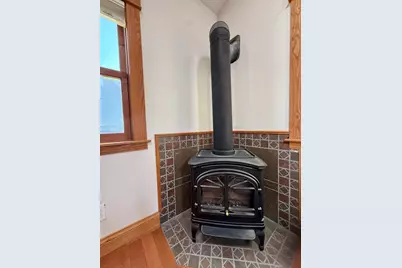
- Fireplace: Yes
- Number of Fireplaces: 2
- Fireplace(s): Family Room, Living Room, Wood-Burning, Gas Log
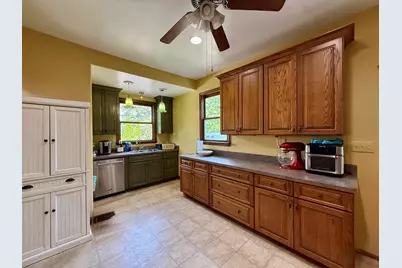
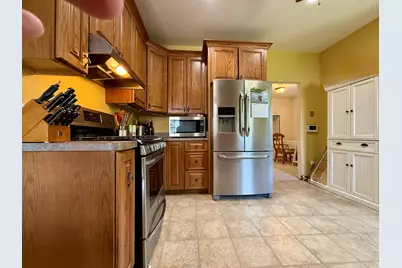
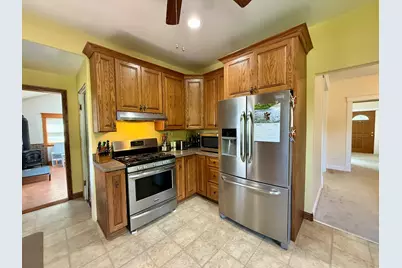
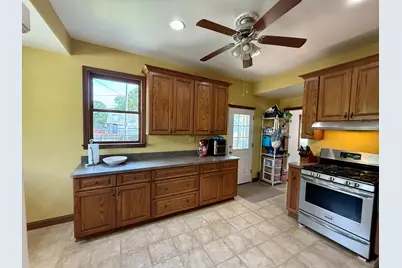
- Appliances: Range, Dishwasher, Refrigerator, Washer, Dryer, Humidifier
- Flooring: Hardwood
Rooms
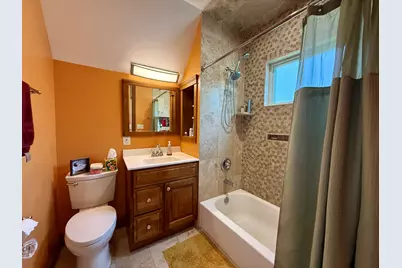
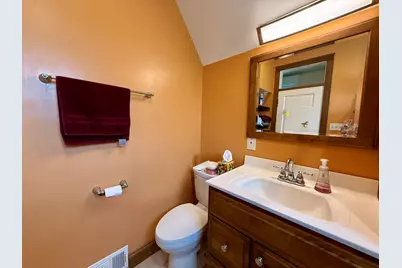
- Total Bathrooms: 2
- Full Bathrooms: 1
- Half Bathrooms: 1
Additional Information
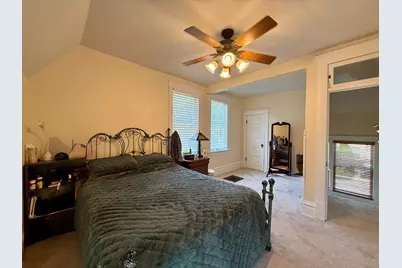
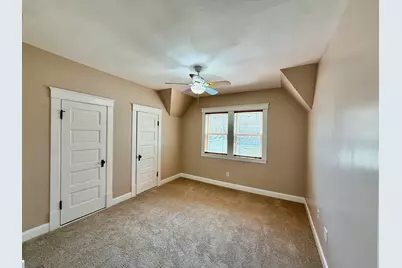
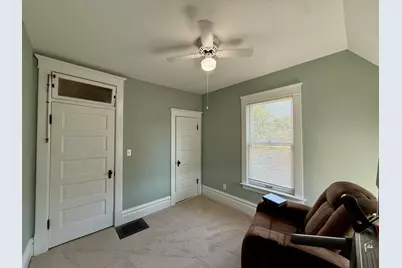
- Equipment: Ceiling Fan(s), Sump Pump, Backup Sump Pump
- Other Features: Historical District
Parking
- Garage: Yes
- Garage Spaces: 2
- Total Spaces: 2
- Parking Features: Garage Door Opener, Garage, Yes, Garage Owned, Detached
Location
- Area: CHI - Beverly
- County: Cook
- Township: Lake
- Driving Directions: 99th Street to Longwood Drive and North to the address on the corner lot
School Information
- School District: 299
- Elem School District: 299
- Midd School District: 299
- High School District: 299
- Elementary School: Sutherland Elementary School
Community
- Assoc. Fees Include: None
Heating & Cooling
- Cooling Type: Central Air Conditioning
- Heating Type: Natural Gas, Forced Air
Utilities
- Sewer: Public Sewer
- Water: Lake Michigan, Public
Structural Information
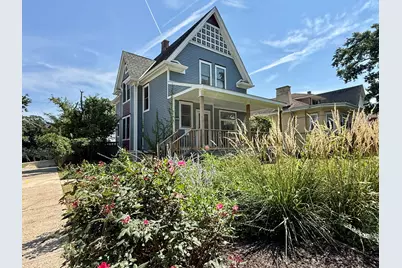
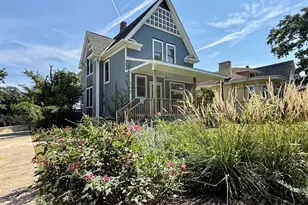
- Architectural Info: Traditional, Victorian
- Architectural Style: Traditional, Victorian
- Model: Victorian
- Construction: Fiber Cement
- Exterior Const.: Fiber Cement
- Basement: Yes
- Basement Desc.: Unfinished, Crawl Space, Full
- Windows: Skylight(s)
- Sub-Flooring: Hardwood
- Square Feet: 2,096
- Sq. Ft. Source: Estimated
- Year Built: 1905
- Built Before 1978: Yes
Manufactured Home
Additional Structures
- Other Structures: Workshop
Lot Features
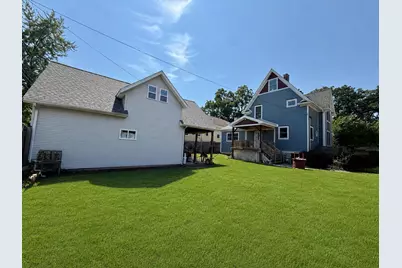
- Lot Size Range: Oversized Chicago Lot
- Lot Dimensions: 50 x 135
- Fence: Yes
- Lot Features: Corner Lot, Landscaped
- Fencing (Description): Fenced
Financial Considerations
- Assessment Year: 1905
- Tax Amount: $8,682.02
- Tax Year: 2025
- Pays Sewer: Public Sewer
Disclosures and Reports
- Ownership: Fee Simple
- Property ID: 25072160010000
Listed by Berkshire Hathaway HomeServices Chicago