This is a carousel with tiles that activate property listing cards. Use the previous and next buttons to navigate.
1/1
$445,000
This is a carousel with tiles that activate property listing cards. Use the previous and next buttons to navigate.
1/1
Property Description
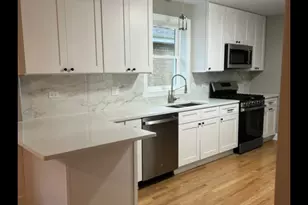
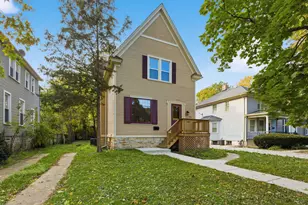
THIS HISTORIC BEVERLY-POINTE COMMUNITY JUST 12 MILES SOUTHWEST OF DOWNTOWN, AND VERY CONVENIENT TO THE LOCALLY WELL KNOWN 99TH STREET OLD ROCK-ISLAND "BEVERLY HILLS" STATION DATES BACK TO 1874, AND EVEN PRIOR SETTLED BY THE POTAWATOMI INDIANS WHO APPRECIATED THE ELEVATED BLUE-ISLAND RIDGE GEOGRAPHY, THE HIGHEST DIRECT VIEW TO LAKE MICHIGAN. FUN TO VISIT THE CLOSE-BY DAN-RYAN WOODS TO SEE THE PRESENT DAY 1 OF THE BEST UNOBSTRUCTED VIEWS OF DOWNTOWN. IN THE EARLY 1990s AN EXCLUSIVE STRETCH OF AVENUE NEWLY NAMED BEVERLY EXTENDED ASHLAND AVE SOUTH OF 95TH STREET, PAVING THE WAY TO CREATING VERY WELL-LOVED CONTEMPORARY CUSTOM CONSTRUCTED HOMES STANDING THE TEST OF TIME. THIS NEIGHBORHOOD IS THE CLOSEST THING TO BEING SUBURBAN-LIKE, WITH ALL THE CITY BENEFITS. THIS HOME HAS ALL THE BELLS AND WHISTLES FROM THE FOYER INTRODUCING SOARING DOUBLE-HEIGHT FORMAL LIVING/DINING GREAT ROOM HIGHLIGHTED BY FULL WALL MIRRORS, SKYLIGHTS AND CLASSY WOOD AND WROUGHT-IRON STAIRCASE IDEAL FOR THOSE SPECIAL PHOTO-OPT MOMENTS. TUCKED AROUND THE CORNER FROM FOYER IS A POWDER-ROOM HIDEAWAY NEXT TO LAUNDRY ROOM WITH A WALK-IN PANTRY AND ACCESS TO 2-CAR GARAGE. NEWER CUSTOM WOOD CABINETS, GRANITE COUNTER-TOPS, ALL STAINLESS-STEEL APPLIANCES, A COOK'S DREAM KITCHEN WITH PATIO DOOR ACCESS TO PATIO AND PRIVATELY FENCED REAR-YARD. DELUXE KITCHEN HAS A BUTLER'S BAR ANCHORING BREAKFAST AREA WITH VIEW OF FAMILY ROOM AND FIREPLACE. HARDWOOD FLOORS ABOUND ON THIS LEVEL. BELOW IS A FULL MOSTLY-FINISHED BASEMENT OFFERING A EXPANSIVE RECREATION ROOM, A 4TH BEDROOM WITH IT'S OWN ACCESS TO A FULL BATH. THE TOP FLOOR IS LIKE A TOP-SHELF PENTHOUSE WITH ITS PALLADIUM WINDOWS, LUXURY SIZE PRIMARY SUITE WITH WALK-IN-CLOSET, SPA-JETTED-TUB, DOUBLE SINK AND SEATED MAKE-UP SITTING VANITY, MORE VOLUME CEILINGS, A FIREPLACE VIEW FROM THE SPA TO SLEEPING AREA LOCATED AT THE QUIET REAR OF HOME. THERE IS A MIDDLE BEDROOM WITH WALK-IN CLOSET. THE FRONT LARGE BEDROOM ACCOMMODATES A LOUNGING AREA AND WALK-IN CLOSET. NOTE: HOT WATER HEATER AND CENTRAL-AIR 2026, FURNACE 2019, ROOF 2018. PLEASE FURTHER NOTE: THIS IS AN ESTATE-SALE-AS-IS. PHOTOS WERE TAKEN WHILE HEIRS WERE CLEARING OUT HOME TO MAKE READY FOR NEW BUYER. THIS VERY SHARP MODEL DOESN'T COME ON THE MARKET VERY OFTEN, SO SNATCH IT UP WHILE THE SNATCHING CAN BE HAD!
Full Property Details
Full Property Details for 9848 S Beverly Ave
General
- Sold For: $445,000
- Taxes: $6,439 (2024)
- Status: Closed
- Type: Single Family
- Source: MRED
- MLS ID: 12614788
- Added to Site: 50 day(s) ago
Interior
- Interior Features: Vaulted Ceiling(s), 1st-Floor Bath, Walk-In Closet(s), Granite Counters, Pantry
- Fireplace: Yes
- Fireplace(s): Family Room, Master Bedroom, Gas Log
- Appliances: Microwave, Range, Dishwasher, Refrigerator
- Flooring: Hardwood
Rooms
Bathrooms
- Total Bathrooms: 4
- Full Bathrooms: 3
- Half Bathrooms: 1
- Basement Baths: Yes
- Bathroom Features: Whirlpool, Separate Shower, Double Sink
Bedrooms
- Total Bedrooms: 4
- Bedrooms(Blw Grade): 1
Additional Information
- Equipment: Cable TV, Carbon Monoxide Detectors, Sump Pump, Ceiling Fan(s)
- Other Features: Commuter Bus, Commuter Train, Interstate Access
Parking
- Garage: Yes
- Attached garage: Yes
- Garage Spaces: 2
- Total Spaces: 2
- Parking Features: Concrete, Garage Door Opener, Yes, Garage Owned, Attached, Garage
Location
- Area: CHI - Washington Heights
- County: Cook
- Subdivision: Beverly Pointe
- Driving Directions: 99TH STREET WEST OF I-57 BETWEEN WINSTON AND CHARLES HEAD NORTH A VERY SHORT DISTANCE ON BEVERLY AVE.
School Information
- School District: 299
- Midd School District: 299
Community
- Assoc. Fees Include: None
Heating & Cooling
- Cooling Type: Central Air Conditioning
- Heating Type: Natural Gas
Utilities
- Water: Lake Michigan
Structural Information
- Architectural Style: Contemporary
- Construction: Brick
- Exterior Const.: Brick
- Basement Desc.: Finished, Rec/Family Area, Sleeping Area, Full
- Foundation: Concrete Perimeter
- Roof: Asphalt
- Windows: Palladian Windows
- Sub-Flooring: Hardwood
- Square Feet: 2,877
- Sq. Ft. Source: Assessor
- Year Built: 1990
Manufactured Home
- Model: 2-STORY CONTEMPORARY
Lot Features
- Lot Size (Acres): 0.115
- Lot Size Range: Less than .25 Acre
- Lot Dimensions: 50 x 99
- Fence: Yes
- Lot Features: Level
- Fencing (Description): Fenced, Wood
Financial Considerations
- Parking Included: Yes
- Assessment Year: 1990
- Tax Amount: $6,439.34
- Tax Year: 2024
Disclosures and Reports
- Ownership: Fee Simple
- Property ID: 25081170030000
Listed by Re/Max 10
Sold by MPower Residential Brokerage LLC

Get Pre-Approved Today
Schools
Schools serving 9848 S Beverly Ave
School District:Chicago Public School District 299
| Name | Grades | Distance |
|---|---|---|
Sutherland Elementary School 10015 South Leavitt Street, Chicago, IL 60643 | K-8 | 0.9 mi |
Morgan Park High School 1744 West Pryor Avenue, Chicago, IL 60643 | 9-12 | 1.6 mi |
Disclaimer:
School attendance boundaries provided by ATTOM Data Solutions and are for reference only. Contact the school directly to verify enrollment eligibility.
Price & Sales History for 9848 S Beverly Ave
Date
Details
Price
Change
Source
5/22/2026
Sold
$445,000
4.71%
MLS
4/09/2026
Listed
$425,000
—
MLS
Disclaimer: Historical sales information is derived from public records provided by the county offices. Information is not guaranteed and should be independently verified.
9848 S Beverly Avenue, Chicago, IL 60643 (MLS# 12614788) is a Single Family property that was sold at $445,000 on May 22, 2026. Want to learn more about 9848 S Beverly Avenue? Do you have questions about finding other Single Family real estate for sale in Washington Heights? You can browse all Washington Heights real estate or contact a Coldwell Banker agent to request more information.