This is a carousel with tiles that activate property listing cards. Use the previous and next buttons to navigate.
1/1
$740,000
This is a carousel with tiles that activate property listing cards. Use the previous and next buttons to navigate.
1/1
Property Description
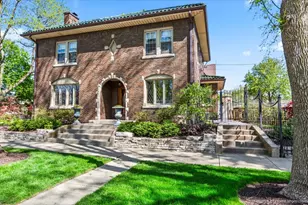
**OFFER DEADLINE - Tuesday, May 5th 8pm** Stately Beverly beauty showcasing timeless craftsmanship and thoughtful updates - this home is filled with original, beautifully restored woodwork, arched doorways and gorgeous leaded glass windows. All baseboards, mouldings, trim, and interior doors have been carefully refurbished to showcase the home's original character. The main level offers a warm, inviting layout highlighted by a sunken living room with terracotta tile flooring and a wood-burning fireplace. Just off the living room you'll find a sitting room/bar area with Pella sliding doors and that lead to a picturesque patio - an ideal setting for evening cocktails and conversations with neighbors! Main level powder room with cove ceiling. Formal dining room is adjacent to the stunning, remodeled eat-in kitchen. This kitchen is a true showstopper with 42" cabinetry, quartz countertops, subway tile backsplash, recessed lighting, crown moulding, and a custom-built banquette for seating. High-end appliances include a Thermador stove and microwave, Bosch dishwasher, and KitchenAid refrigerator. All four bedrooms are spacious and located on the second level, along with an outdoor terrace overlooking Hamilton Ave. Finished basement provides a comfortable living area, complete with recessed lighting, beadboard ceiling, Control 4 surround sound system, and built-ins. Large walk-in closets provide additional storage. Beautifully updated full bathroom, designed with a spa feel including a steam shower can also be found in the basement. The laundry room includes new epoxy flooring, brand new LG washer/dryer, and convenient exterior access to the fenced backyard. Enjoy outdoor living on the large deck off the kitchen which overlooks the spacious yard! Beautifully landscaped with custom lighting, an in-ground sprinkler system and wrought iron fence. Attached 1 car garage with concrete side drive. The sellers have added custom double doors to provide entry to the backyard. Major updates and premium features include Space Pac air conditioning (1 yr), a ceramic Spanish tile roof, and copper gutters & downspouts (9yrs), adding both beauty and long-term durability. Whole house tuck pointed (approx 10 yrs). Attached one car garage and concrete drive. A rare opportunity to own a truly distinctive home in one of Chicago's most sought-after neighborhoods!
Full Property Details
Full Property Details for 9955 S Hamilton Ave
General
- Sold For: $740,000
- Taxes: $7,854 (2024)
- Status: Closed
- Type: Single Family
- Source: MRED
- MLS ID: 12607181
- Added to Site: 113 day(s) ago
Interior
- Interior Features: Historic/Period Mlwk, Separate Dining Room, Quartz Counters
- Fireplace: Yes
- Fireplace(s): Living Room
- Appliances: Range, Microwave, Dishwasher, Refrigerator, Washer, Dryer, Stainless Steel Appliance(s)
- Flooring: Hardwood
Rooms
Bathrooms
- Total Bathrooms: 3
- Full Bathrooms: 2
- Half Bathrooms: 1
- Basement Baths: Yes
Bedrooms
- Total Bedrooms: 4
Additional Information
- Equipment: Lawn Sprinkler, Water Heater-Gas
- Other Features: Commuter Bus, Commuter Train
Exterior
- Exterior Features: Lighting
Parking
- Garage: Yes
- Attached garage: Yes
- Garage Spaces: 1
- Total Spaces: 2
- Parking Features: Concrete, Garage Door Opener, Yes, Garage Owned, Attached, Off-Street, Driveway, Owned, Garage
Location
- Area: CHI - Beverly
- County: Cook
- Driving Directions: Western Ave to 99th St. East on 99th Street to Hamilton Ave. South on Hamilton Ave to 9955. House is located on NE corner of 100th and Hamilton.
School Information
- School District: 299
- Midd School District: 299
- Elementary School: Sutherland Elementary School
Community
- Assoc. Fees Include: None
Heating & Cooling
- Cooling Type: Central Air Conditioning, Small Duct High Velocity
- Heating Type: Steam, Baseboard
Utilities
- Water: Lake Michigan
Structural Information
- Construction: Brick
- Exterior Const.: Brick
- Basement Desc.: Finished, Exterior Entry, Storage Space, Full
- Foundation: Concrete Perimeter
- Roof: Tile
- Windows: Screens
- Sub-Flooring: Hardwood
- Square Feet: 2,022
- Sq. Ft. Source: Assessor
- Year Built: 1928
- Built Before 1978: Yes
Lot Features
- Lot Size Range: Less than .25 Acre
- Lot Dimensions: 50 x 132
- Fence: Yes
- Lot Features: Corner Lot, Landscaped, Mature Trees
- Fencing (Description): Fenced
Financial Considerations
- Parking Included: Yes
- Assessment Year: 1928
- Tax Amount: $7,854.6
- Tax Year: 2024
Disclosures and Reports
- Ownership: Fee Simple
- Property ID: 25073050120000
Listed by @properties Christie's International Real Estate
Sold by Redfin Corporation

Get Pre-Approved Today
Schools
Schools serving 9955 S Hamilton Ave
School District:Chicago Public School District 299
| Name | Grades | Distance |
|---|---|---|
Sutherland Elementary School 10015 South Leavitt Street, Chicago, IL 60643 | K-8 | 0.1 mi |
Morgan Park High School 1744 West Pryor Avenue, Chicago, IL 60643 | 9-12 | 1.5 mi |
Disclaimer:
School attendance boundaries provided by ATTOM Data Solutions and are for reference only. Contact the school directly to verify enrollment eligibility.
Price & Sales History for 9955 S Hamilton Ave
Date
Details
Price
Change
Source
7/17/2026
Sold
$740,000
2.07%
MLS
4/30/2026
Listed
$725,000
—
MLS
Disclaimer: Historical sales information is derived from public records provided by the county offices. Information is not guaranteed and should be independently verified.
9955 S Hamilton Avenue, Chicago, IL 60643 (MLS# 12607181) is a Single Family property that was sold at $740,000 on July 17, 2026. Want to learn more about 9955 S Hamilton Avenue? Do you have questions about finding other Single Family real estate for sale in Beverly? You can browse all Beverly real estate or contact a Coldwell Banker agent to request more information.