
This is a carousel with tiles that activate property listing cards. Use the previous and next buttons to navigate.
![[Address not provided], Chicago, IL 60611 - Photo 1](https://m1.cbhomes.com/p/155/12742476/521a09Dda31649C/pds23tp.webp)
![[Address not provided], Chicago, IL 60611 - Photo 2](https://m1.cbhomes.com/p/155/12742476/967de4D670cA4Bc/pds23tp.webp)
![[Address not provided], Chicago, IL 60611 - Photo 3](https://m.cbhomes.com/p/155/12742476/3Dc3DB0a6aF9410/pds23tp.webp)
![[Address not provided], Chicago, IL 60611 - Photo 4](https://m1.cbhomes.com/p/155/12742476/8Ef78Cf9a9Dc48d/pds23tp.webp)
![[Address not provided], Chicago, IL 60611 - Photo 5](https://m.cbhomes.com/p/155/12742476/ebe78B817f22473/pds23tp.webp)
![[Address not provided], Chicago, IL 60611 - Photo 6](https://m1.cbhomes.com/p/155/12742476/a126BC8C317046A/pds23tp.webp)
![[Address not provided], Chicago, IL 60611 - Photo 7](https://m.cbhomes.com/p/155/12742476/167a87633C72473/pds23tp.webp)
![[Address not provided], Chicago, IL 60611 - Photo 8](https://m1.cbhomes.com/p/155/12742476/457a6fdFa4F246E/pds23tp.webp)
![[Address not provided], Chicago, IL 60611 - Photo 9](https://m.cbhomes.com/p/155/12742476/751FF9d15eDf47f/pds23tp.webp)
![[Address not provided], Chicago, IL 60611 - Photo 10](https://m1.cbhomes.com/p/155/12742476/69C933fa141842F/pds23tp.webp)
![[Address not provided], Chicago, IL 60611 - Photo 11](https://m.cbhomes.com/p/155/12742476/61C3f6afc0544FD/pds23tp.webp)
![[Address not provided], Chicago, IL 60611 - Photo 12](https://m1.cbhomes.com/p/155/12742476/3a046ac1f804463/pds23tp.webp)
![[Address not provided], Chicago, IL 60611 - Photo 13](https://m.cbhomes.com/p/155/12742476/BA7C586f75C743E/pds23tp.webp)
![[Address not provided], Chicago, IL 60611 - Photo 14](https://m1.cbhomes.com/p/155/12742476/A4BC609648d6456/pds23tp.webp)
![[Address not provided], Chicago, IL 60611 - Photo 15](https://m.cbhomes.com/p/155/12742476/9ac5dCe63f17475/pds23tp.webp)
![[Address not provided], Chicago, IL 60611 - Photo 16](https://m1.cbhomes.com/p/155/12742476/c1a2848AdF904e9/pds23tp.webp)
![[Address not provided], Chicago, IL 60611 - Photo 17](https://m.cbhomes.com/p/155/12742476/dDE96EDb45D440B/pds23tp.webp)
![[Address not provided], Chicago, IL 60611 - Photo 18](https://m1.cbhomes.com/p/155/12742476/B6CED5a5fEaE454/pds23tp.webp)
![[Address not provided], Chicago, IL 60611 - Photo 19](https://m.cbhomes.com/p/155/12742476/4C1096fC3143445/pds23tp.webp)
![[Address not provided], Chicago, IL 60611 - Photo 20](https://m1.cbhomes.com/p/155/12742476/50563EF3437d4F9/pds23tp.webp)
![[Address not provided], Chicago, IL 60611 - Photo 21](https://m.cbhomes.com/p/155/12742476/d520793E3bd2426/pds23tp.webp)
![[Address not provided], Chicago, IL 60611 - Photo 22](https://m1.cbhomes.com/p/155/12742476/3f6410051F234C7/pds23tp.webp)
![[Address not provided], Chicago, IL 60611 - Photo 23](https://m.cbhomes.com/p/155/12742476/4DE66c221d32407/pds23tp.webp)
![[Address not provided], Chicago, IL 60611 - Photo 24](https://m1.cbhomes.com/p/155/12742476/611B6186384746D/pds23tp.webp)
![[Address not provided], Chicago, IL 60611 - Photo 25](https://m.cbhomes.com/p/155/12742476/363D7Ff4788842c/pds23tp.webp)
![[Address not provided], Chicago, IL 60611 - Photo 26](https://m1.cbhomes.com/p/155/12742476/08C8C796C4714b7/pds23tp.webp)
![[Address not provided], Chicago, IL 60611 - Photo 27](https://m.cbhomes.com/p/155/12742476/17cAbB1280994d7/pds23tp.webp)
![[Address not provided], Chicago, IL 60611 - Photo 28](https://m1.cbhomes.com/p/155/12742476/9d1D0a688dEF48c/pds23tp.webp)
![[Address not provided], Chicago, IL 60611 - Photo 29](https://m.cbhomes.com/p/155/12742476/E1546DB87cE7455/pds23tp.webp)
![[Address not provided], Chicago, IL 60611 - Photo 30](https://m1.cbhomes.com/p/155/12742476/D351fF4ff3294E4/pds23tp.webp)
![[Address not provided], Chicago, IL 60611 - Photo 31](https://m.cbhomes.com/p/155/12742476/0d07d8765b4e4ad/pds23tp.webp)
![[Address not provided], Chicago, IL 60611 - Photo 32](https://m1.cbhomes.com/p/155/12742476/3d773b984C99409/pds23tp.webp)
![[Address not provided], Chicago, IL 60611 - Photo 33](https://m.cbhomes.com/p/155/12742476/42FC6d56C7E1498/pds23tp.webp)
![[Address not provided], Chicago, IL 60611 - Photo 34](https://m1.cbhomes.com/p/155/12742476/aA7e8beb5a76418/pds23tp.webp)
![[Address not provided], Chicago, IL 60611 - Photo 35](https://m.cbhomes.com/p/155/12742476/7AFFEF9Df898403/pds23tp.webp)
![[Address not provided], Chicago, IL 60611 - Photo 36](https://m1.cbhomes.com/p/155/12742476/eaBd9aF09BE44f8/pds23tp.webp)
![[Address not provided], Chicago, IL 60611 - Photo 37](https://m.cbhomes.com/p/155/12742476/cA7bF89184B6404/pds23tp.webp)
![[Address not provided], Chicago, IL 60611 - Photo 38](https://m1.cbhomes.com/p/155/12742476/9E0ffb03c6424D2/pds23tp.webp)
![[Address not provided], Chicago, IL 60611 - Photo 39](https://m.cbhomes.com/p/155/12742476/0f77a8B5CA45414/pds23tp.webp)
![[Address not provided], Chicago, IL 60611 - Photo 40](https://m1.cbhomes.com/p/155/12742476/c24F1c1bC4F644F/pds23tp.webp)
![[Address not provided], Chicago, IL 60611 - Photo 41](https://m.cbhomes.com/p/155/12742476/E34d107bD803471/pds23tp.webp)
![[Address not provided], Chicago, IL 60611 - Photo 42](https://m1.cbhomes.com/p/155/12742476/8693704c701c4c2/pds23tp.webp)
![[Address not provided], Chicago, IL 60611 - Photo 43](https://m.cbhomes.com/p/155/12742476/3114e1C15f99446/pds23tp.webp)
![[Address not provided], Chicago, IL 60611 - Photo 44](https://m1.cbhomes.com/p/155/12742476/d50B29405bd54Fa/pds23tp.webp)
![[Address not provided], Chicago, IL 60611 - Photo 45](https://m.cbhomes.com/p/155/12742476/C7B0E0C34f394ec/pds23tp.webp)
$850,000 Just Listed
This is a carousel with tiles that activate property listing cards. Use the previous and next buttons to navigate.


Full Property Details for MLS# 12742476
General
- Price: $850,000
- HOA FEE: $6,083/month
- Taxes: (2024)
- Status: Active
- Type: Co-op
- Source: MRED
- MLS ID: 12742476
Interior
- Basement: None
- Interior Features: Wet Bar, Elevator, 1st-Floor Bedroom, Storage, Built-in Features, Walk-In Closet(s), Bookcases, Historic/Period Mlwk, Special Millwork, Doorman, Pantry
- Fireplace: Yes
- Number of Fireplaces: 2
- Fireplace(s): Living Room, Den/Library, Decorative
- Appliances: Double Oven, Microwave, Dishwasher, High-End Refrigerator, Washer, Dryer, Stainless Steel Appliance(s)
- Flooring: Hardwood
Rooms
Bathrooms
- Total Bathrooms: 4
- Full Bathrooms: 3
- Half Bathrooms: 1
- Bathroom Features: Double Sink, Garden Tub
Bedrooms
- Total Bedrooms: 4
Additional Information
- Shared Amenities: Door Person, Coin Laundry, Elevator in Residence, Storage, On-Site Manager/Engineer, Service Elevator(s)
- Other Features: Commuter Bus, Commuter Train, Interstate Access
Exterior
- Exterior Features: Balcony
Parking
- Parking Features: Off Site, Leased
Location
- Area: CHI - Near North Side
- County: Cook
- Township: North Chicago
- Driving Directions: Southwest corner of Lake Shore Drive and Elm
School Information
- School District: 299
- Elem School District: 299
- Midd School District: 299
- High School District: 299
- Elementary School: Ogden Elementary
- Middle School: Ogden Elementary
- High School: Lincoln Park High School
- Private School: Lincoln Park High School
Community
- Assoc. Fees Include: Heat, Water, Electricity, Gas, Taxes, Insurance, Security, Doorman, TV/Cable, Exercise Facilities, Exterior Maintenance, Lawn Care, Scavenger, Snow Removal, Other
- Pets Allowed: Yes
- Pets: Cats OK, Dogs OK
- Pet Restrictions: Cats OK, Dogs OK, / 999lbs.
- Mgmt. Company: First Service Residential
Heating & Cooling
- Cooling Type: Central Air Conditioning
- Heating Type: Radiator(s)
Utilities
- Sewer: Public Sewer
- Water: Lake Michigan
Structural Information
- Structure Type: Vintage, Penthouse
- Construction: Brick
- Exterior Const.: Brick
- Basement Desc.: None
- Sub-Flooring: Hardwood
- Entry Floor Number: 18
- Stories/Levels: 18
- Sq. Ft. Source: Not Reported
- Year Built: 1924
- Built Before 1978: Yes
Unit Information
- Units in Building: 61
Lot Features
- Lot Dimensions: COMMON
Animals
- Animals Allowed: Cats OK, Dogs OK
Water Features
- Water Front: Yes
- Water View: Yes
- Water Front View: Front of Property
Financial Considerations
- Association Fee: $6,083
- Assoc Fee Freq.: Monthly
- Assessment Year: 1924
- Tax Year: 2024
- Pays Sewer: Public Sewer
Disclosures and Reports
- Ownership: Co-op
- Special Conditions: List Broker Must Accompany
- Property ID: 17032010630000
Listed by Americorp, Ltd
Listing agent
Americorp, Ltd

 NMLS#: 1598647
Schools serving MLS# 12742476
| Name | Grades | Distance |
|---|---|---|
Ogden Elementary School 24 West Walton Street, Chicago, IL 60610 | K-8 | 0.3 mi |
Lincoln Park High School, Chicago, IL 2001 North Orchard Street, Chicago, IL 60614 | 9-12 | 1.5 mi |
Estimate the Cost for MLS# 12742476
This is a carousel with tiles that activate property listing cards. Use the previous and next buttons to navigate.
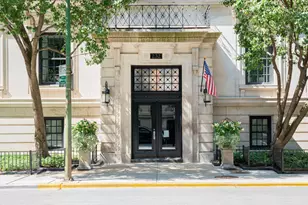
- Co-op
- Active
- Updated 7 days ago
- 4Beds
- 4Total Baths
- 3,800Sq. Ft.

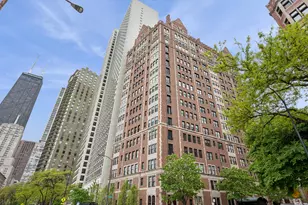
- Co-op
- Active
- Updated 8 days ago
- 4Beds
- 3Total Baths
- 3,500Sq. Ft.
This is a carousel with tiles that activate property listing cards. Use the previous and next buttons to navigate.
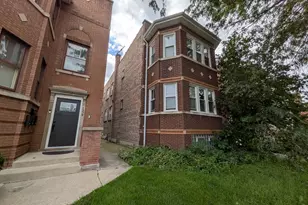

- Single Family
- Active
- Updated 22 hours ago
- 3Beds
- 1Total Bath
- 1,500Sq. Ft.
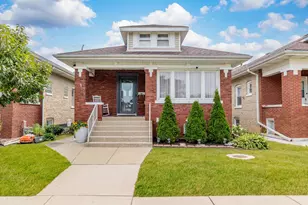
- Single Family
- Active
- Updated 4 days ago
- 4Beds
- 1Total Bath
- 1,200Sq. Ft.
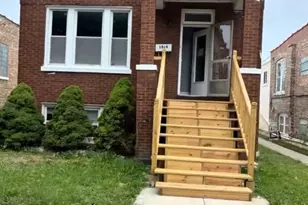
- Single Family
- Active
- Updated 2 days ago
- 4Beds
- 2Total Baths
- 1,222Sq. Ft.

This is a carousel with tiles that activate property listing cards. Use the previous and next buttons to navigate.
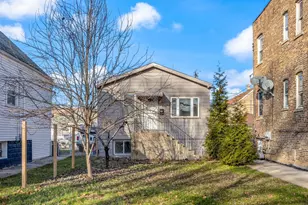
- Single Family
- Active
- Updated 13 hours ago
- 3Beds
- 1Total Bath
- 1,000Sq. Ft.


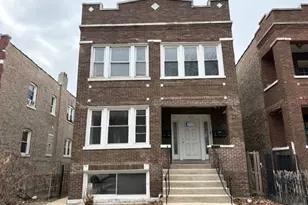
This is a carousel with tiles that activate property listing cards. Use the previous and next buttons to navigate.

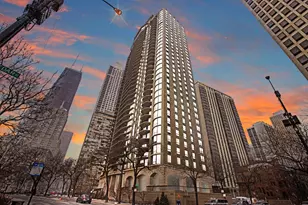
- Condo / Townhouse
- Closed
- 2Beds
- 3Total Baths
- 2,500Sq. Ft.

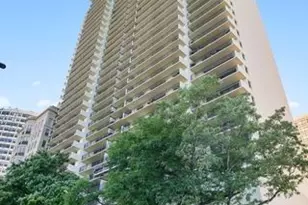
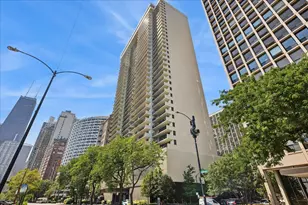
MLS# 12742476, Chicago, IL 60611 (MLS# 12742476) is a Co-op property with 4 bedrooms, 3 full bathrooms and 1 partial bathroom. MLS# 12742476 is currently listed for $850,000 and was received on August 25, 2026. Want to learn more about MLS# 12742476? Do you have questions about finding other Co-op real estate for sale in Near North Side? You can browse all Near North Side real estate or contact a Coldwell Banker agent to request more information.