![[Address not provided], Chicago, IL 60601 - Photo 2](https://m1.cbhomes.com/p/155/12720197/b81FD9e3868D496/pds23tp.webp)
![[Address not provided], Chicago, IL 60601 - Photo 3](https://m.cbhomes.com/p/155/12720197/4A50A0056FbA452/pds23tp.webp)
![[Address not provided], Chicago, IL 60601 - Photo 4](https://m1.cbhomes.com/p/155/12720197/20AE81393C7c41b/pds23tp.webp)
![[Address not provided], Chicago, IL 60601 - Photo 5](https://m.cbhomes.com/p/155/12720197/D1bF8a9a1b3440a/pds23tp.webp)
![[Address not provided], Chicago, IL 60601 - Photo 6](https://m1.cbhomes.com/p/155/12720197/61a9069A64b743B/pds23tp.webp)
![[Address not provided], Chicago, IL 60601 - Photo 7](https://m.cbhomes.com/p/155/12720197/FD0e3f527Fd2428/pds23tp.webp)
![[Address not provided], Chicago, IL 60601 - Photo 8](https://m1.cbhomes.com/p/155/12720197/7F080aF5494840b/pds23tp.webp)
![[Address not provided], Chicago, IL 60601 - Photo 9](https://m.cbhomes.com/p/155/12720197/85b65E8574D445B/pds23tp.webp)
![[Address not provided], Chicago, IL 60601 - Photo 10](https://m1.cbhomes.com/p/155/12720197/1C45725a59D3403/pds23tp.webp)
![[Address not provided], Chicago, IL 60601 - Photo 11](https://m.cbhomes.com/p/155/12720197/92ce5D047836492/pds23tp.webp)
![[Address not provided], Chicago, IL 60601 - Photo 12](https://m1.cbhomes.com/p/155/12720197/Ea04878B3AcF4A2/pds23tp.webp)
![[Address not provided], Chicago, IL 60601 - Photo 13](https://m.cbhomes.com/p/155/12720197/2650B3983b4c4B3/pds23tp.webp)
![[Address not provided], Chicago, IL 60601 - Photo 14](https://m1.cbhomes.com/p/155/12720197/d71E3fBab70643A/pds23tp.webp)
![[Address not provided], Chicago, IL 60601 - Photo 15](https://m.cbhomes.com/p/155/12720197/A80C00e991F84d6/pds23tp.webp)
![[Address not provided], Chicago, IL 60601 - Photo 16](https://m1.cbhomes.com/p/155/12720197/b9433C8BDE1C4C8/pds23tp.webp)
![[Address not provided], Chicago, IL 60601 - Photo 17](https://m.cbhomes.com/p/155/12720197/D7A8D39Be82A4c8/pds23tp.webp)
![[Address not provided], Chicago, IL 60601 - Photo 18](https://m1.cbhomes.com/p/155/12720197/1Fb8dDA8070D498/pds23tp.webp)
![[Address not provided], Chicago, IL 60601 - Photo 19](https://m.cbhomes.com/p/155/12720197/CACf2D17056949C/pds23tp.webp)
![[Address not provided], Chicago, IL 60601 - Photo 20](https://m1.cbhomes.com/p/155/12720197/D456e4e109EE443/pds23tp.webp)
![[Address not provided], Chicago, IL 60601 - Photo 21](https://m.cbhomes.com/p/155/12720197/44C8fCa1DCe9445/pds23tp.webp)
![[Address not provided], Chicago, IL 60601 - Photo 22](https://m1.cbhomes.com/p/155/12720197/3cC33E5B255A4c8/pds23tp.webp)
![[Address not provided], Chicago, IL 60601 - Photo 23](https://m.cbhomes.com/p/155/12720197/7c263E891269430/pds23tp.webp)
![[Address not provided], Chicago, IL 60601 - Photo 24](https://m1.cbhomes.com/p/155/12720197/fe08FEf748Ce412/pds23tp.webp)

Date
Details
Price
Change
Source
9/02/2026
Listed
$1,100,000
—
MLS
Disclaimer: Historical sales information is derived from public records provided by the county offices. Information is not guaranteed and should be independently verified.

This is a carousel with tiles that activate property listing cards. Use the previous and next buttons to navigate.
![[Address not provided], Chicago, IL 60601 - Photo 1](https://m.cbhomes.com/p/155/12720197/da36c893440c435/pds23tp.webp)
$1,100,000
This is a carousel with tiles that activate property listing cards. Use the previous and next buttons to navigate.
Listed by Abode Real Estate Group
Abode Real Estate Group

 NMLS#: 1598647
| Name | Grades | Distance |
|---|---|---|
Ogden Elementary School 24 West Walton Street, Chicago, IL 60610 | K-8 | 1.3 mi |
Wells Community Academy High School 936 North Ashland Avenue, Chicago, IL 60622 | 9-11 | 2.9 mi |
This is a carousel with tiles that activate property listing cards. Use the previous and next buttons to navigate.


This is a carousel with tiles that activate property listing cards. Use the previous and next buttons to navigate.
This is a carousel with tiles that activate property listing cards. Use the previous and next buttons to navigate.

This is a carousel with tiles that activate property listing cards. Use the previous and next buttons to navigate.
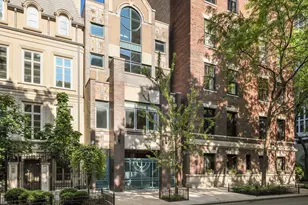
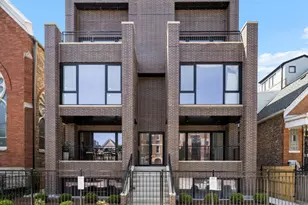
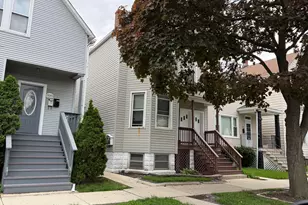
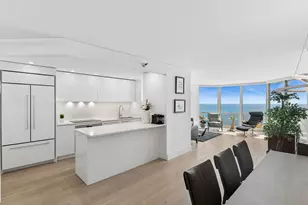
MLS# 12720197, Chicago, IL 60601 (MLS# 12720197) is a Condo property with 3 bedrooms, 2 full bathrooms and 1 partial bathroom. MLS# 12720197 is currently listed for $1,100,000 and was received on September 02, 2026. Want to learn more about MLS# 12720197? Do you have questions about finding other Condo real estate for sale in The Loop? You can browse all The Loop real estate or contact a Coldwell Banker agent to request more information.