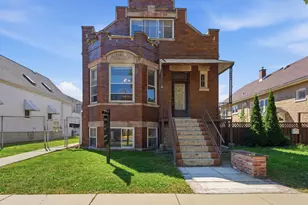
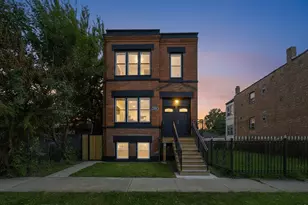
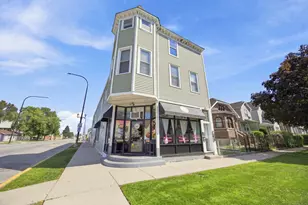
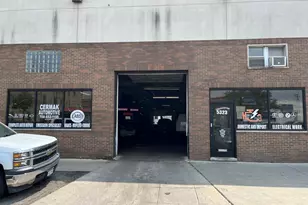
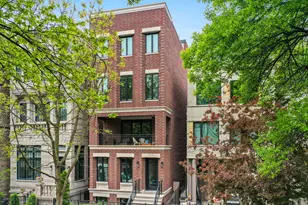
![[Address not provided], Chicago, IL 60614 - Photo 2](https://m1.cbhomes.com/p/155/12771434/03893496b767451/pds23tp.webp)
![[Address not provided], Chicago, IL 60614 - Photo 3](https://m.cbhomes.com/p/155/12771434/729F59a06C364F3/pds23tp.webp)
![[Address not provided], Chicago, IL 60614 - Photo 4](https://m1.cbhomes.com/p/155/12771434/36Df382f65434BB/pds23tp.webp)
![[Address not provided], Chicago, IL 60614 - Photo 5](https://m.cbhomes.com/p/155/12771434/94771433830a49F/pds23tp.webp)
![[Address not provided], Chicago, IL 60614 - Photo 6](https://m1.cbhomes.com/p/155/12771434/Bf513B3b8450469/pds23tp.webp)
![[Address not provided], Chicago, IL 60614 - Photo 7](https://m.cbhomes.com/p/155/12771434/5Cade3CC61904F3/pds23tp.webp)
![[Address not provided], Chicago, IL 60614 - Photo 8](https://m1.cbhomes.com/p/155/12771434/8cA18D334fF0455/pds23tp.webp)
![[Address not provided], Chicago, IL 60614 - Photo 9](https://m.cbhomes.com/p/155/12771434/65F6C4D7a37449f/pds23tp.webp)
![[Address not provided], Chicago, IL 60614 - Photo 10](https://m1.cbhomes.com/p/155/12771434/2C7149Cd6e62486/pds23tp.webp)
![[Address not provided], Chicago, IL 60614 - Photo 11](https://m.cbhomes.com/p/155/12771434/DE429Ebf5812451/pds23tp.webp)
![[Address not provided], Chicago, IL 60614 - Photo 12](https://m1.cbhomes.com/p/155/12771434/79D2eCF2E2E24F6/pds23tp.webp)


Date
Details
Price
Change
Source
9/28/2026
Listed
$1,849,000
—
MLS
Disclaimer: Historical sales information is derived from public records provided by the county offices. Information is not guaranteed and should be independently verified.

This is a carousel with tiles that activate property listing cards. Use the previous and next buttons to navigate.
![[Address not provided], Chicago, IL 60614 - Photo 1](https://m.cbhomes.com/p/155/12771434/87dE4654E3064bE/pds23tp.webp)
$1,849,000 Just Listed
This is a carousel with tiles that activate property listing cards. Use the previous and next buttons to navigate.
Listed by Jameson Sotheby's Intl Realty
Jameson Sotheby's Intl Realty
(312) 451-2411

 NMLS#: 1598647
| Name | Grades | Distance |
|---|---|---|
Lincoln Elementary School, Chicago, IL 615 West Kemper Place, Chicago, IL 60614 | K-8 | 0.5 mi |
Lincoln Park High School, Chicago, IL 2001 North Orchard Street, Chicago, IL 60614 | 9-12 | 0.4 mi |
This is a carousel with tiles that activate property listing cards. Use the previous and next buttons to navigate.


This is a carousel with tiles that activate property listing cards. Use the previous and next buttons to navigate.
This is a carousel with tiles that activate property listing cards. Use the previous and next buttons to navigate.
This is a carousel with tiles that activate property listing cards. Use the previous and next buttons to navigate.
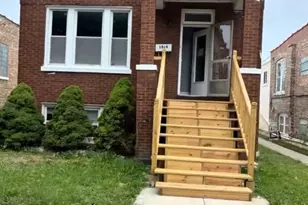
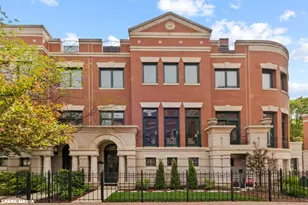
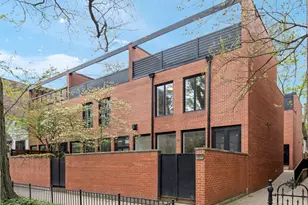
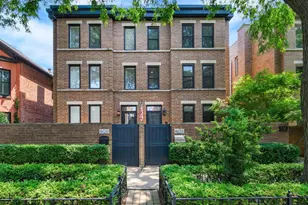
MLS# 12771434, Chicago, IL 60614 (MLS# 12771434) is a Condo property with 4 bedrooms, 3 full bathrooms and 1 partial bathroom. MLS# 12771434 is currently listed for $1,849,000 and was received on September 28, 2026. Want to learn more about MLS# 12771434? Do you have questions about finding other Condo real estate for sale in Lincoln Park? You can browse all Lincoln Park real estate or contact a Coldwell Banker agent to request more information.