No photo available
$795,000 Just Listed
Property Description
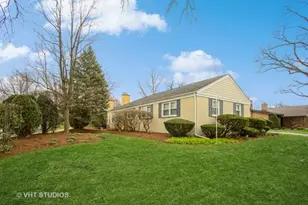
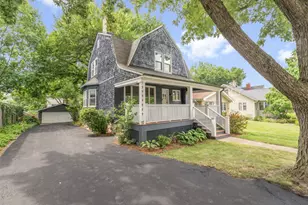
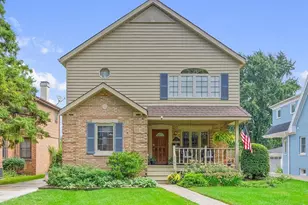
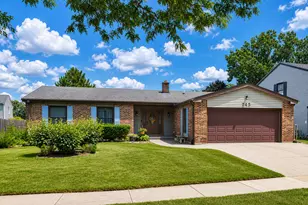
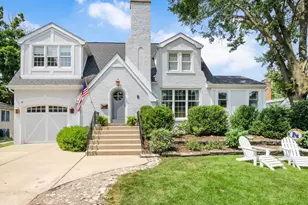
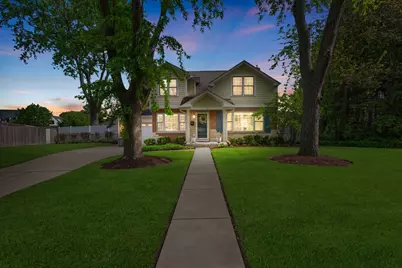
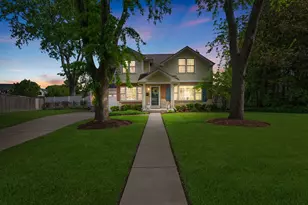
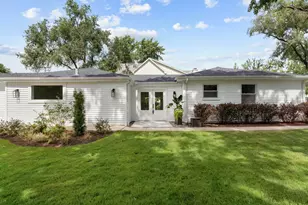
Wonderful three bedroom+, three bath two-story home located in the most sought after neighborhood Blackhawk Heights in Clarendon Hills. This home has a first/second floor addition completed in 2010 and is located on one of the largest lots in the BHH subdivision sitting back on a secluded corner. Inviting updated architecture and front porch leads you into a foyer/formal Living room with hardwood floors and bright large windows. There is a nice office/den space off the back with HW floors most likely once used as a first floor bedroom. Formal dining room w/HW floors adjacent to the kitchen. A all updated/enlarged custom kitchen added with the addition featuring custom cherry cabinetry, granite countertops, ceramic tiled floor, center island, recessed lighting & SS appliances (DW/Micro 2025). The kitchen opens to the added family room addition off the back w/vaulted ceiling, gas started wood burning fireplace & tons of light. There is a main full bath on the first floor as well as a mud room as you enter from the patio and garage. Upstairs features three spacious bedrooms including an expanded Primary suite and main second floor bath. The large primary suite with window seat/book shelves has a walk-in closet and primary bath w/large walk-in shower (2024) and double vanity. Full Basement with a recreation room, bonus room area, storage/utility room and laundry room. Also, a large all cemented deep crawl space that was added with add-on for tons of further storage. There is radiant heated floors under all the expanded new sections of the home. There are "TWO" garages with this home. One car garage attached and another two car detached garage off the back (Epoxy floor 2025). The beautiful back yard is huge all fenced in with a all white PVC fence, shed off the back, stamped concrete patio and paver patio. This home has been maintained so well. Many updates made with an home energy audit in 2014 including insulation to crawlspace, interior walls, exterior rim joists/still boxes & Dense pack cellulose insulation mudroom closet. Windows including front picture windows replaced since 2019. Great location to downtown, shopping, transportation and awesome Westmont schools. Clarendon Hills has been rated as the number #1 city to live in Illinois and the #1 place to raise a family in the country by NICHE!! Please see Broker's notes for further improvements of this wonderful home!
Full Property Details
Full Property Details for 2 Algonquin Rd
General
- Price: $795,000
- Taxes: $14,416 (2025)
- Status: Active
- Type: Single Family
- Source: MRED
- MLS ID: 12645994
- Updated: 5/28/2026
- Added to Site: 1 day(s) ago
Rental Information
- Complex Features: Park, Sidewalks, Street Lights, Street Paved
Interior
- Basement: Finished, C
- Fireplace: Yes
- Number of Fireplaces: 1
- Fireplace(s): Family Room, Wood-Burning, Gas Starter
- Appliances: Range, Microwave, Dishwasher, Refrigerator, Washer, Dryer
Rooms
Bathrooms
- Total Bathrooms: 3
- Full Bathrooms: 3
- Bathroom Features: Separate Shower, Double Sink
Bedrooms
- Total Bedrooms: 3
Parking
- Garage: Yes
- Attached garage: Yes
- Garage Spaces: 3
- Total Spaces: 3
- Parking Features: Concrete, Garage Door Opener, Garage, Yes, Garage Owned, Attached, Detached
Location
- Area: Clarendon Hills
- County: DuPage
- Township: Downers Grove
- Driving Directions: Norfolk Avenue to Indian North to home. Corner of Algonquin & Indian.
School Information
- School District: 201
- Elem School District: 201
- Midd School District: 201
- High School District: 201
- Elementary School: J T Manning Elementary School
- Middle School: Westmont Junior High School
- High School: Westmont High School
- Private School: Westmont High School
Community
- Assoc. Fees Include: None
Heating & Cooling
- Cooling Type: Central Air Conditioning
- Heating Type: Natural Gas, Forced Air
Utilities
- Sewer: Public Sewer
- Water: Lake Michigan
Structural Information
- Architectural Info: Traditional
- Architectural Style: Traditional
- Construction: Brick, Frame, Fiber Cement
- Exterior Const.: Brick, Frame, Fiber Cement
- Basement: Yes
- Basement Desc.: Finished, Crawl Space, Concrete, Rec/Family Area, Storage Space, Full
- Foundation: Concrete Perimeter
- Roof: Asphalt
- Square Feet: 3,148
- Sq. Ft. Source: Assessor
- Year Built: 1953
- Built Before 1978: Yes
- Remodeled/Updated: 2010
Additional Structures
- Other Structures: Second Garage, Shed(s)
Lot Features
- Lot Size (Acres): 0.37
- Lot Size Range: .25 to .49 Acre
- Lot Dimensions: 58 x 121 x 186 x 193
- Lot Features: Corner Lot
Financial Considerations
- Parking Included: Yes
- Assessment Year: 1953
- Tax Amount: $14,416.96
- Tax Year: 2025
- Pays Sewer: Public Sewer
Disclosures and Reports
- Ownership: Fee Simple
- Property ID: 910107008
Buyer's Brokerage Compensation: Contact Listing Agent
Not binding unless confirmed by separate agreement among applicable parties.
Get Pre-Approved Today
Get a Great Insurance Rate
Schools
Schools serving 2 Algonquin Rd
School District:Westmont Community Unit School District 201
| Name | Grades | Distance |
|---|---|---|
J T Manning Elementary School 200 North Linden Avenue, Westmont, IL 60559 | 2-5 | 0.4 mi |
C E Miller Elementary School 125 West Traube Avenue, Westmont, IL 60559 | K-1 | 0.8 mi |
Westmont Jr High School 944 Oakwood Drive, Westmont, IL 60559 | 6-8 | 1.1 mi |
Westmont High School 909 Oakwood Drive, Westmont, IL 60559 | 9-12 | 1.2 mi |
Disclaimer:
School attendance boundaries provided by ATTOM Data Solutions and are for reference only. Contact the school directly to verify enrollment eligibility.
Price & Sales History for 2 Algonquin Rd
Date
Details
Price
Change
Source
5/28/2026
Listed
$795,000
112%
MLS
8/09/2002
Sold
$375,000
—
Public Record
Disclaimer: Historical sales information is derived from public records provided by the county offices. Information is not guaranteed and should be independently verified.
Tax History
Tax History for 2 Algonquin Rd
Year
Property Taxes
Change
Tax Assessment
Change
2024
$13,930
11%
$224,489
14%
2022
$12,504
3%
$197,310
1%
2021
$12,109
2%
$195,070
2%
2020
$11,904
4%
$191,200
4%
2019
$11,498
-3%
$183,460
-1%
2018
$11,832
3%
$186,180
4%
2017
$11,543
1%
$179,160
5%
2016
$11,392
1%
$170,990
6%
2015
$11,232
5%
$160,870
9%
2014
$10,707
28%
$147,780
—
2013
$8,365
1%
$147,090
-4%
2012
$8,248
—
$153,720
—
Disclaimer: Historical tax information is derived from public records provided by the county offices. Information is not guaranteed and should be independently verified.
Estimate the Cost
Estimate the Cost for 2 Algonquin Rd
2 Algonquin Road, Clarendon Hills, IL 60514 (MLS# 12645994) is a Single Family property with 3 bedrooms and 3 full bathrooms. 2 Algonquin Road is currently listed for $795,000 and was received on May 28, 2026. This property is listed by Mark Rediehs from our Hinsdale Office.Want to learn more about 2 Algonquin Road? Do you have questions about finding other Single Family real estate for sale in Clarendon Hills? You can browse all Clarendon Hills real estate or contact a Coldwell Banker agent to request more information.