This is a carousel with tiles that activate property listing cards. Use the previous and next buttons to navigate.
1/1
$1,540,000
This is a carousel with tiles that activate property listing cards. Use the previous and next buttons to navigate.
1/1
Property Description
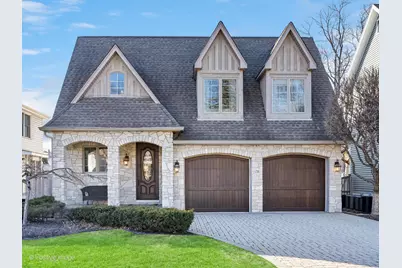
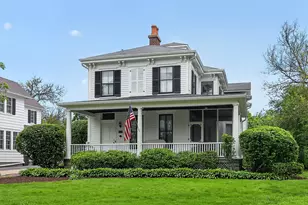
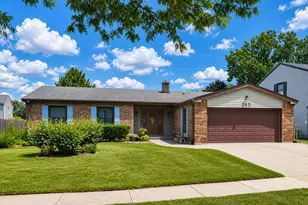
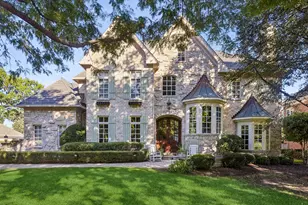
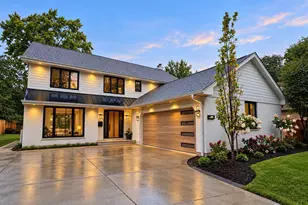
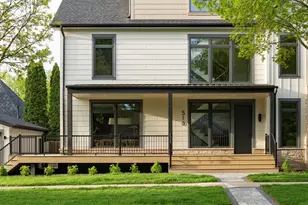
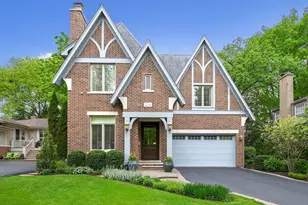
This beautifully executed European-inspired stone residence offers timeless architecture, thoughtful updates, and exceptional scale in coveted Clarendon Hills. Built in 2007 and designed for both everyday living and elegant entertaining, this home blends warmth, function, and refined design. Rich architectural detail and three fireplaces anchor the living spaces with both presence and comfort. The beautifully renovated kitchen is outfitted with quartz countertops, designer lighting, and true chef's appliances including a Sub-Zero refrigerator, double Wolf ovens, and a Viking gas range with center griddle. It flows seamlessly into a spacious and inviting family room, where coffered ceilings and a striking floor-to-ceiling stone fireplace create a sophisticated gathering space which overlooks a private yard. The main level also offers a charming, beautifully renovated powder room, a spacious private office with sliding doors, and a functional mudroom connecting to the attached garage. Additional living spaces include a gracious living room with a fireplace, an elegant formal dining room and a fully finished basement designed for both relaxation and function featuring a bright rec room with fireplace, a wet-bar, custom built-ins, a dedicated workout room with full glass doors, luxury vinyl plank flooring, a full bath, and abundant storage. Upstairs, the primary suite is a true retreat with a beautifully renovated spa-like bath featuring a soaking tub, dual-sided vanity, elegant lighting, a well-appointed shower, and a separate water closet, along with a generous walk-in closet. Two additional bedrooms share a full bath, while an ensuite guest bedroom and a spacious, renovated laundry room complete the second level. Ideally located near downtown Clarendon Hills, Walker School, and the Metra train, this home offers a rare combination of convenience, design, and livability.
Full Property Details
Full Property Details for 236 Holmes Ave
General
- Sold For: $1,540,000
- Taxes: $20,526 (2024)
- Status: Closed
- Type: Single Family
- Source: MRED
- MLS ID: 12573134
- Added to Site: 92 day(s) ago
Interior
- Interior Features: Vaulted Ceiling(s), Wet Bar, Built-in Features, Walk-In Closet(s), Bookcases
- Fireplace: Yes
- Fireplace(s): Family Room, Living Room, Basement, Wood-Burning, Gas Starter
- Appliances: Double Oven, Range, Microwave, Dishwasher, High-End Refrigerator, Bar Fridge, Freezer, Washer, Dryer, Disposal, Wine Refrigerator, Oven, Range Hood, Humidifier
- Flooring: Hardwood, Laminate
Rooms
Bathrooms
- Total Bathrooms: 5
- Full Bathrooms: 4
- Half Bathrooms: 1
- Basement Baths: Yes
- Bathroom Features: Double Sink, Soaking Tub
Bedrooms
- Total Bedrooms: 4
Additional Information
- Equipment: Sump Pump
- Other Features: School Bus Service
Parking
- Garage: Yes
- Attached garage: Yes
- Garage Spaces: 2
- Total Spaces: 2
- Parking Features: Brick Driveway, Garage Door Opener, Yes, Garage Owned, Attached, Garage
Location
- Area: Clarendon Hills
- County: DuPage
- Driving Directions: 55th NORTH ON HOLMES, LEFT INTO DRIVEWAY
School Information
- School District: 181
- Midd School District: 181
- Elementary School: Walker Elementary School
- Middle School: Clarendon Hills Middle School
- High School: Hinsdale Central High School
- Private School: Hinsdale Central High School
Community
- Assoc. Fees Include: None
Heating & Cooling
- Cooling Type: Central Air Conditioning
- Heating Type: Natural Gas, Forced Air
Utilities
- Water: Lake Michigan
Structural Information
- Architectural Style: French Provincial
- Construction: Cedar, Stone
- Exterior Const.: Cedar, Stone
- Basement Desc.: Finished, Full
- Foundation: Concrete Perimeter
- Roof: Asphalt
- Windows: Skylight(s)
- Sub-Flooring: Hardwood, Laminate
- Square Feet: 4,225
- Sq. Ft. Source: Assessor
- Year Built: 2007
- Remodeled/Updated: 2018
Lot Features
- Lot Size (Acres): 0.1697
- Lot Size Range: Less than .25 Acre
- Lot Dimensions: 50 x 150
- Fence: Yes
- Fencing (Description): Fenced
Financial Considerations
- Parking Included: Yes
- Assessment Year: 2007
- Tax Amount: $20,526
- Tax Year: 2024
Disclosures and Reports
- Ownership: Fee Simple
- Property ID: 911309032
Listed by @properties Christie's International Real Estate
Sold by @properties Christie's International Real Estate

Get Pre-Approved Today
Schools
Schools serving 236 Holmes Ave
School Districts:Hinsdale Township High School District 86, Hinsdale Community Consolidated School District 181
| Name | Grades | Distance |
|---|---|---|
Walker School 120 Walker Avenue, Clarendon Hills, IL 60514 | K-5 | 0.3 mi |
Clarendon Hills Middle School 301 Chicago Avenue, Clarendon Hills, IL 60514 | 6-8 | 0.8 mi |
Hinsdale Central High School 5500 South Grant Street, Hinsdale, IL 60521 | 9-12 | 1 mi |
Disclaimer:
School attendance boundaries provided by ATTOM Data Solutions and are for reference only. Contact the school directly to verify enrollment eligibility.
Price & Sales History for 236 Holmes Ave
Date
Details
Price
Change
Source
5/15/2026
Sold
$1,540,000
-0.58%
MLS
2/21/2026
Listed
$1,549,000
—
MLS
Disclaimer: Historical sales information is derived from public records provided by the county offices. Information is not guaranteed and should be independently verified.
236 Holmes Avenue, Clarendon Hills, IL 60514 (MLS# 12573134) is a Single Family property that was sold at $1,540,000 on May 15, 2026. Want to learn more about 236 Holmes Avenue? Do you have questions about finding other Single Family real estate for sale in Clarendon Hills? You can browse all Clarendon Hills real estate or contact a Coldwell Banker agent to request more information.