This is a carousel with tiles that activate property listing cards. Use the previous and next buttons to navigate.
1/38
$1,850,000 Contingent
This is a carousel with tiles that activate property listing cards. Use the previous and next buttons to navigate.
1/38
Property Description
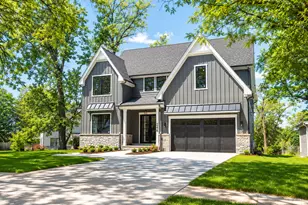
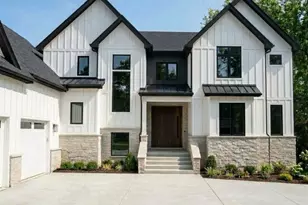
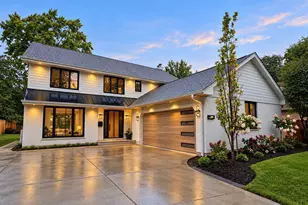
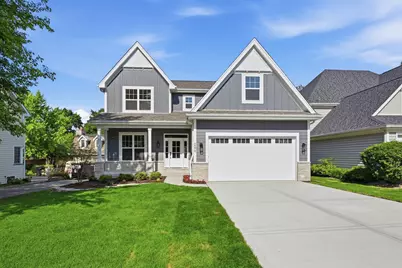
Step into modern luxury with this impeccably designed new construction, just minutes from downtown Clarendon Hills. Perfectly positioned on an extraordinary 60' x 229' lot, this property offers an unparalleled sense of space and privacy rarely found in the area. With approximately 4,300 SF of thoughtfully crafted living space, the home features 5 spacious bedrooms, 4.1 baths, and an array of upscale details. The main level boasts a formal dining room, a private office, and a stunning open-concept kitchen and family room. The gourmet kitchen showcases custom-built white shaker maple cabinets with soft-close drawers, quartz countertops, a large center island, and a premium Thermador appliance package. A walk-in pantry and adjacent mudroom with built-in bench and cubbies add convenience to everyday living. Cozy up in the family room, featuring a remote-controlled fireplace with a natural stone facade and custom wood mantel. Upstairs, the primary suite is a serene retreat with a generous walk-in closet and spa-like ensuite bath, complete with a freestanding soaking tub, frameless glass shower, dual vanities, heated floors, and quartz countertops. Three additional bedrooms, all with oak hardwood floors, include a Jack-and-Jill bath and a private ensuite. The second-floor laundry room, with quartz countertops and premium finishes, adds practicality to luxury. The finished lower level extends your living space with a large entertainment area, guest bedroom, and full bath, plus ample storage. Additional highlights include extensive millwork throughout, custom oak staircases, a two-car attached garage with EV-ready wiring, and a private interior lot featuring a composite deck that overlooks the expansive grounds. Set in a sought-after neighborhood close to top-rated schools, parks, shopping, and dining, this home seamlessly blends sophistication, function, and the luxury of rarely available oversized outdoor living. Anticipated completion is early June-your dream home awaits!
Full Property Details
Full Property Details for 256 Coe Rd
General
- Price: $1,850,000
- Taxes: (2024)
- Status: Contingent
- Type: Single Family
- Source: MRED
- MLS ID: 12590910
- Updated: 5/5/2026
- Added to Site: 46 day(s) ago
Interior
- Basement: Finished, 9
- Interior Features: Walk-In Closet(s), Quartz Counters
- Fireplace: Yes
- Number of Fireplaces: 1
- Fireplace(s): Family Room
- Appliances: Stainless Steel Appliance(s)
- Flooring: Hardwood
Rooms
Bathrooms
- Total Bathrooms: 5
- Full Bathrooms: 4
- Half Bathrooms: 1
- Basement Baths: Yes
- Bathroom Features: Separate Shower, Double Sink, Soaking Tub
Bedrooms
- Total Bedrooms: 5
- Bedrooms(Blw Grade): 1
Parking
- Garage: Yes
- Attached garage: Yes
- Garage Spaces: 2
- Total Spaces: 2
- Parking Features: Concrete, Garage Door Opener, Yes, Garage Owned, Attached, Garage
Location
- Area: Clarendon Hills
- County: DuPage
- Township: Downers Grove
- Driving Directions: Chicago Avenue (East of Prospect Avenue); Coe Road North to Home
School Information
- School District: 181
- Elem School District: 181
- Midd School District: 181
- High School District: 86
- Elementary School: Prospect Elementary School
- Middle School: Clarendon Hills Middle School
- High School: Hinsdale Central High School
- Private School: Hinsdale Central High School
Community
- Assoc. Fees Include: None
Heating & Cooling
- Cooling Type: Central Air Conditioning
- Heating Type: Natural Gas, Forced Air
Utilities
- Sewer: Public Sewer
- Water: Lake Michigan
Structural Information
- Construction: Other
- Exterior Const.: Other
- Basement: Yes
- Basement Desc.: Finished, 9 ft + pour, Full
- Sub-Flooring: Hardwood
- Square Feet: 4,300
- Sq. Ft. Source: Builder
- Year Built: 2026
Lot Features
- Lot Size (Acres): 0.31
- Lot Size Range: .25 to .49 Acre
- Lot Dimensions: 60 x 229
Financial Considerations
- Parking Included: Yes
- Assessment Year: 2026
- Tax Year: 2024
- Pays Sewer: Public Sewer
Disclosures and Reports
- Ownership: Fee Simple
- Property ID: 902306020
Listed by Compass
Get Pre-Approved Today
Get a Great Insurance Rate
Schools
Schools serving 256 Coe Rd
School Districts:Hinsdale Community Consolidated School District 181, Hinsdale Township High School District 86
| Name | Grades | Distance |
|---|---|---|
Prospect Elementary School 130 North Prospect Avenue, Clarendon Hills, IL 60514 | K-5 | 0.5 mi |
Clarendon Hills Middle School 301 Chicago Avenue, Clarendon Hills, IL 60514 | 6-8 | 0.6 mi |
Hinsdale Central High School 5500 South Grant Street, Hinsdale, IL 60521 | 9-12 | 1.6 mi |
Disclaimer:
School attendance boundaries provided by ATTOM Data Solutions and are for reference only. Contact the school directly to verify enrollment eligibility.
Price & Sales History for 256 Coe Rd
Date
Details
Price
Change
Source
4/10/2026
Listed
$1,850,000
270%
MLS
5/02/2025
Sold
$500,000
—
Public Record
Disclaimer: Historical sales information is derived from public records provided by the county offices. Information is not guaranteed and should be independently verified.
Tax History
Tax History for 256 Coe Rd
Year
Property Taxes
Change
Tax Assessment
Change
2024
$11,782
7%
$205,040
9%
2023
$11,041
3%
$188,490
2%
2022
$10,743
3%
$184,600
1%
2021
$10,390
2%
$182,500
2%
2020
$10,196
1%
$178,890
4%
2019
$10,142
12%
$171,650
7%
2018
$9,083
11%
$159,730
12%
2017
$8,152
2%
$142,790
5%
2016
$8,001
1%
$136,270
6%
2015
$7,921
4%
$128,200
8%
2014
$7,622
22%
$118,880
16%
2013
$6,266
2%
$102,810
-2%
2012
$6,135
—
$105,350
—
Disclaimer: Historical tax information is derived from public records provided by the county offices. Information is not guaranteed and should be independently verified.
Estimate the Cost
Estimate the Cost for 256 Coe Rd
256 Coe Road, Clarendon Hills, IL 60514 (MLS# 12590910) is a Single Family property with 5 bedrooms, 4 full bathrooms and 1 partial bathroom. 256 Coe Road is currently listed for $1,850,000 and was received on April 10, 2026. Want to learn more about 256 Coe Road? Do you have questions about finding other Single Family real estate for sale in Clarendon Hills? You can browse all Clarendon Hills real estate or contact a Coldwell Banker agent to request more information.