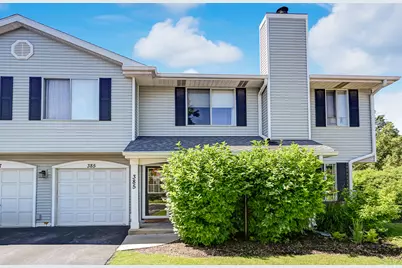
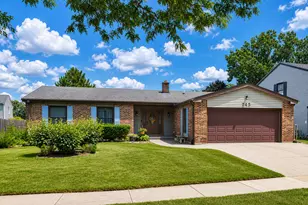
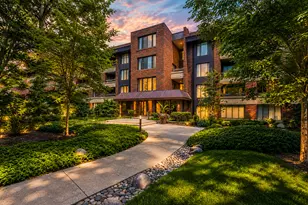
This is a carousel with tiles that activate property listing cards. Use the previous and next buttons to navigate.
1/1
$350,000
This is a carousel with tiles that activate property listing cards. Use the previous and next buttons to navigate.
1/1
Property Description
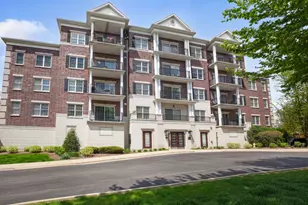
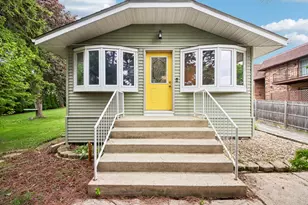
Welcome to this beautifully updated 3-bedroom, 1.1-bath end unit townhome offering modern finishes and true move-in-ready convenience in a fantastic location and within the highly sought-after Hinsdale Central High School district! From the moment you step inside, you'll appreciate the extensive updates throughout, including all new wood flooring (2020) and a fully refreshed interior that blends style and functionality. The updated kitchen features painted cabinetry with new hardware (2023), a stylish backsplash (2023), and newer appliances including a refrigerator and microwave (2023), creating a bright and inviting space for everyday living. Furthermore, the updated half bath (2023) adds additional style and convenience. The home has been thoughtfully improved with new doors, trim, baseboards, and a full repaint (2023), along with all new light fixtures (2024) for a clean, modern look. Upstairs, the completely renovated full bathroom (2024) offers a fresh, contemporary design, and a Primary bedroom with a large walk-in closet. Additional upgrades include new stairs, railing, and balusters, as well as a beautifully redone fireplace (2023) that serves as a cozy focal point in the living area. Major mechanical updates provide peace of mind, including a new roof (2021), furnace (2022), A/C (August 2023), and hot water tank (2018). The washer and dryer were replaced in 2023, with added cabinetry above for extra storage. Complete with a 1-car attached garage and thoughtfully designed living space throughout, this home truly has nothing to do but move in. Enjoy the perfect blend of comfort, style, and low-maintenance living in an unbeatable location-don't miss this one!
Full Property Details
Full Property Details for 385 Coventry Ct #385
General
- Sold For: $350,000
- HOA FEE: $344/month
- Taxes: $4,876 (2024)
- Status: Closed
- Type: Townhouse
- Source: MRED
- MLS ID: 12691056
- Added to Site: 59 day(s) ago
Interior
- Interior Features: Granite Counters
- Fireplace: Yes
- Fireplace(s): Living Room
- Appliances: Range, Microwave, Dishwasher, Refrigerator, Washer, Dryer, Disposal, Stainless Steel Appliance(s)
- Flooring: Laminate
Rooms
Bathrooms
- Total Bathrooms: 2
- Full Bathrooms: 1
- Half Bathrooms: 1
Bedrooms
- Total Bedrooms: 3
Additional Information
- Equipment: Carbon Monoxide Detectors, Ceiling Fan(s)
Parking
- Garage: Yes
- Attached garage: Yes
- Garage Spaces: 1
- Total Spaces: 1
- Parking Features: Asphalt, Garage Door Opener, Yes, Garage Owned, Attached, Garage
Location
- Area: Clarendon Hills
- County: DuPage
- Subdivision: Coventry
- Driving Directions: 55th Street to East of Cass West of Kingery Hwy to Western Ave South to Coventry
School Information
- School District: 60
- Midd School District: 60
- Elementary School: Holmes Elementary School
- Middle School: Westview Hills Middle School
- High School: Hinsdale Central High School
- Private School: Hinsdale Central High School
Community
- Assoc. Fees Include: Insurance, Exterior Maintenance, Lawn Care, Snow Removal
- Pets Allowed: Yes
- Pet Restrictions: Cats OK, Dogs OK
- Mgmt. Company: Mike Waldier
Heating & Cooling
- Cooling Type: Central Air Conditioning
- Heating Type: Natural Gas, Forced Air
Utilities
- Water: Lake Michigan
Structural Information
- Structure Type: Townhouse (2-Story)
- Construction: Vinyl Siding, Brick
- Exterior Const.: Vinyl Siding, Brick
- Basement Desc.: None
- Foundation: Concrete Perimeter
- Roof: Asphalt
- Common Walls: End Unit
- Windows: Screens, Drapes
- Sub-Flooring: Laminate
- Entry Floor Number: 1
- Stories/Levels: 2
- Square Feet: 1,195
- Sq. Ft. Source: Assessor
- Year Built: 1982
- Remodeled/Updated: 2024
Unit Information
- Units in Building: 4
Lot Features
- Lot Dimensions: COMMON
- Lot Features: Common Grounds, Corner Lot, Landscaped
Financial Considerations
- Association Fee: $344
- Assoc Fee Freq.: Monthly
- Parking Included: Yes
- Assessment Year: 1982
- Tax Amount: $4,876
- Tax Year: 2024
Disclosures and Reports
- Ownership: Condo
- Property ID: 915220021
Listed and Sold by Compass

Get Pre-Approved Today
Schools
Schools serving 385 Coventry Ct #385
School Districts:Maercker School District 60, Hinsdale Township High School District 86
| Name | Grades | Distance |
|---|---|---|
Holmes Elementary School, Clarendon Hills, IL 5800 Holmes Avenue, Clarendon Hills, IL 60514 | PK-2 | 0.6 mi |
Maercker Elementary School 5827 South Cass Avenue, Westmont, IL 60559 | 3-5 | 0.7 mi |
Westview Hills Middle School 630 65th St, Willowbrook, IL 60527 | 6-8 | 1.2 mi |
Hinsdale Central High School 5500 South Grant Street, Hinsdale, IL 60521 | 9-12 | 1.6 mi |
Disclaimer:
School attendance boundaries provided by ATTOM Data Solutions and are for reference only. Contact the school directly to verify enrollment eligibility.
Price & Sales History for 385 Coventry Ct #385
Date
Details
Price
Change
Source
7/28/2026
Sold
$350,000
3.24%
MLS
6/29/2026
Listed
$339,000
—
MLS
Disclaimer: Historical sales information is derived from public records provided by the county offices. Information is not guaranteed and should be independently verified.
385 Coventry Court #385, Clarendon Hills, IL 60514 (MLS# 12691056) is a Townhouse property that was sold at $350,000 on July 28, 2026. Want to learn more about 385 Coventry Court #385? Do you have questions about finding other Townhouse real estate for sale in Clarendon Hills? You can browse all Clarendon Hills real estate or contact a Coldwell Banker agent to request more information.