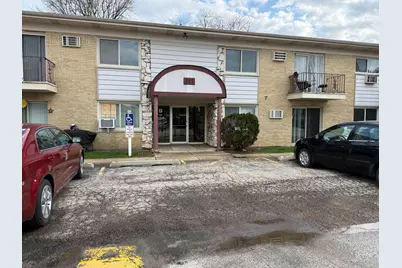
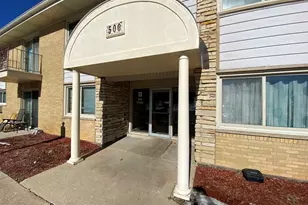
Full Property Details for 501 Carlysle Dr #7
General
- Sold For: $159,900
- HOA FEE: $426/month
- Taxes: $1,649 (2024)
- Status: Closed
- Type: Condo
- Source: MRED
- MLS ID: 12543363
- Added to Site: 255 day(s) ago
Interior
- Appliances: Range, Microwave, Dishwasher, Refrigerator
Rooms
- Total Bathrooms: 1
- Full Bathrooms: 1
Additional Information
- Shared Amenities: Coin Laundry, Storage
- Other Features: Non-Smoking Building
Parking
- Garage: Yes
- Garage Spaces: 1
- Total Spaces: 1
- Parking Features: Asphalt, Garage Door Opener, Yes, Garage Owned, Detached, Garage
Location
- Area: Clarendon Hills
- County: DuPage
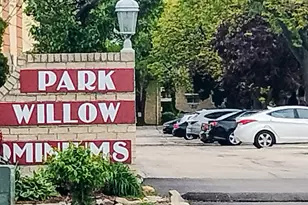
- Subdivision: Park Willow
- Driving Directions: 55th Street to Homes Ave to Chase Drive
School Information
- School District: 60
- Midd School District: 60
- Elementary School: Holmes Elementary School
- Middle School: Westview Hills Middle School
- High School: Hinsdale Central High School
- Private School: Hinsdale Central High School
Community
- Assoc. Fees Include: Heat, Water, Parking, Insurance, Exterior Maintenance, Lawn Care, Scavenger, Snow Removal
- Pets Allowed: Yes
- Pet Restrictions: Cats OK, Dogs OK, / 45lbs.
- Mgmt. Company: HOA Mgmt Co - IAM, Inc
Heating & Cooling
- Cooling Type: Window Unit(s)
- Heating Type: Baseboard
Utilities
Structural Information
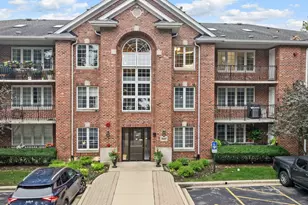
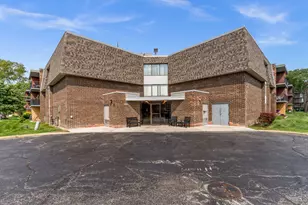
- Structure Type: Condo
- Construction: Brick
- Exterior Const.: Brick
- Basement Desc.: None
- Foundation: Concrete Perimeter
- Roof: Asphalt
- Entry Floor Number: 1
- Stories/Levels: 2
- Square Feet: 970
- Sq. Ft. Source: Assessor
- Year Built: 1966
- Built Before 1978: Yes
- Remodeled/Updated: 2026
Unit Information
Lot Features
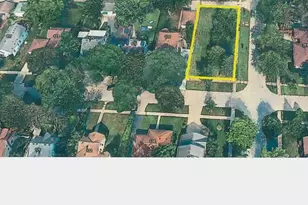
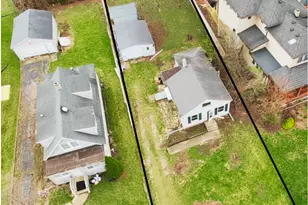
- Lot Dimensions: common
- Lot Features: Common Grounds
Financial Considerations
- Association Fee: $426
- Assoc Fee Freq.: Monthly
- Parking Included: Yes
- Assessment Year: 1966
- Tax Amount: $1,649
- Tax Year: 2024
Disclosures and Reports
- Ownership: Condo
- Property ID: 914122116
Listed by Baird & Warner
Sold by Century 21 Circle