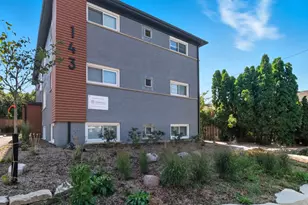
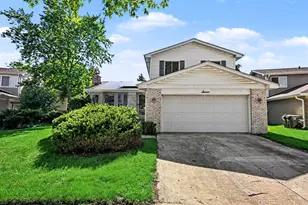
Full Property Details for MLS# 12575659
General
- Rent: $2,700
- Status: Active
- Type: Rental
- Source: MRED
- MLS ID: 12575659
- Updated: 6/24/2026
- Added to Site: 137 day(s) ago
Rental Information
- Lease/Rent Term: 12 Months
- Lease Includes: Exterior Maintenance, Snow Removal
- Date Available: 5/15/2026
Interior
- Basement: None
- Appliances: Range, Microwave, Dishwasher, Refrigerator, Washer, Dryer, Stainless Steel Appliance(s)
Rooms
- Total Bathrooms: 1
- Full Bathrooms: 1
Additional Information
- Shared Amenities: Patio
- Equipment: Ceiling Fan(s)
- Other Features: Commuter Train, Non-Smoking Building
Parking
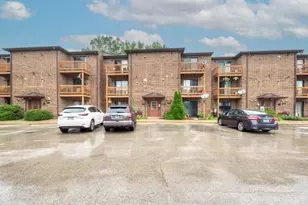
- Parking Features: Assigned, Parking Lot, Yes
Location
- Area: Clarendon Hills
- County: DuPage
- Township: Downers Grove
- Driving Directions: Eastern Ave to Ann St, South of Burlington Ave to Property
School Information
- School District: 181
- Elem School District: 181
- Midd School District: 181
- High School District: 86
- Elementary School: Walker Elementary School
- Middle School: Clarendon Hills Middle School
- High School: Hinsdale Central High School
- Private School: Hinsdale Central High School
Community
- Pets Allowed: Yes
- Pets: Additional Pet Rent, Cats OK, Deposit Required, Dogs
- Pet Restrictions: Additional Pet Rent, Cats OK, Deposit Required, Dogs OK, Number Limit, Size Limit, / 35lbs.
- Mgmt. Company: 143 Ann Bubble, LLC
Heating & Cooling
- Cooling Type: Wall Unit(s)
- Heating Type: Radiant
Utilities
- Sewer: Public Sewer
- Water: Public
Structural Information
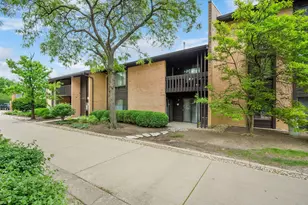
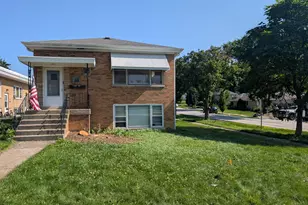
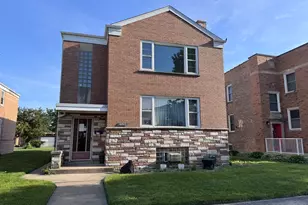
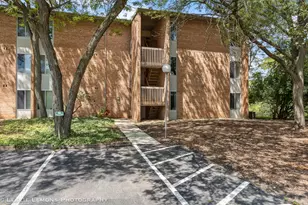
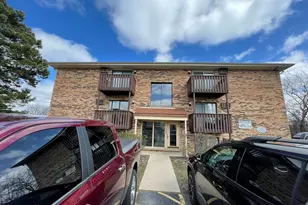
- Construction: Brick
- Exterior Const.: Brick
- Basement Desc.: None
- Foundation: Concrete Perimeter
- Roof: Asphalt
- Entry Floor Number: 1
- Stories/Levels: 3
- Square Feet: 765
- Sq. Ft. Source: Landlord/Tenant/Seller
- Year Built: 1959
- Built Before 1978: Yes
- Remodeled/Updated: 2025
Unit Information
Lot Features
- Lot Dimensions: 82 x 85
- Lot Features: Landscaped
- Animals Allowed: Additional Pet Rent, Cats OK, Deposit Required, Dogs
Financial Considerations
- Lease Price: $2,700
- Assessment Year: 1959
- Pays Sewer: Public Sewer
Listed by Keller Williams Premiere Properties

![[Address not provided], Clarendon Hills, IL 60514 - Photo 1](https://m.cbhomes.com/p/155/12575659/8fCE22D0fD9f4d3/pds23tp.webp)
![[Address not provided], Clarendon Hills, IL 60514 - Photo 2](https://m1.cbhomes.com/p/155/12575659/eB7F3d51511D499/pds23tp.webp)
![[Address not provided], Clarendon Hills, IL 60514 - Photo 3](https://m.cbhomes.com/p/155/12575659/607ABb2335aD4C1/pds23tp.webp)
![[Address not provided], Clarendon Hills, IL 60514 - Photo 4](https://m1.cbhomes.com/p/155/12575659/7eD533F4E8604C4/pds23tp.webp)
![[Address not provided], Clarendon Hills, IL 60514 - Photo 5](https://m.cbhomes.com/p/155/12575659/0Ee96d127A204E7/pds23tp.webp)
![[Address not provided], Clarendon Hills, IL 60514 - Photo 6](https://m1.cbhomes.com/p/155/12575659/d9C948747BF348c/pds23tp.webp)
![[Address not provided], Clarendon Hills, IL 60514 - Photo 7](https://m.cbhomes.com/p/155/12575659/D35CdD4e852d419/pds23tp.webp)
![[Address not provided], Clarendon Hills, IL 60514 - Photo 8](https://m1.cbhomes.com/p/155/12575659/B3146509780945C/pds23tp.webp)
![[Address not provided], Clarendon Hills, IL 60514 - Photo 9](https://m.cbhomes.com/p/155/12575659/00FBBeb1C90F403/pds23tp.webp)
![[Address not provided], Clarendon Hills, IL 60514 - Photo 10](https://m1.cbhomes.com/p/155/12575659/8445D176FAA6456/pds23tp.webp)
![[Address not provided], Clarendon Hills, IL 60514 - Photo 11](https://m.cbhomes.com/p/155/12575659/477e7471d74c4F2/pds23tp.webp)
![[Address not provided], Clarendon Hills, IL 60514 - Photo 12](https://m1.cbhomes.com/p/155/12575659/43782540F475490/pds23tp.webp)
![[Address not provided], Clarendon Hills, IL 60514 - Photo 13](https://m.cbhomes.com/p/155/12575659/0775cf0FaA7B4fd/pds23tp.webp)
![[Address not provided], Clarendon Hills, IL 60514 - Photo 14](https://m1.cbhomes.com/p/155/12575659/4135C7f0568c437/pds23tp.webp)
![[Address not provided], Clarendon Hills, IL 60514 - Photo 15](https://m.cbhomes.com/p/155/12575659/9aA0Ac24B61D433/pds23tp.webp)
![[Address not provided], Clarendon Hills, IL 60514 - Photo 16](https://m1.cbhomes.com/p/155/12575659/d0732d8043A84da/pds23tp.webp)
![[Address not provided], Clarendon Hills, IL 60514 - Photo 17](https://m.cbhomes.com/p/155/12575659/135d34193d7e42b/pds23tp.webp)
![[Address not provided], Clarendon Hills, IL 60514 - Photo 18](https://m1.cbhomes.com/p/155/12575659/e61bE37bD0564D6/pds23tp.webp)
![[Address not provided], Clarendon Hills, IL 60514 - Photo 19](https://m.cbhomes.com/p/155/12575659/F2196832263f4e0/pds23tp.webp)
![[Address not provided], Clarendon Hills, IL 60514 - Photo 20](https://m1.cbhomes.com/p/155/12575659/285289354289486/pds23tp.webp)
![[Address not provided], Clarendon Hills, IL 60514 - Photo 1](https://m1.cbhomes.com/p/155/12575659/8fCE22D0fD9f4d3/pds23tp.webp)