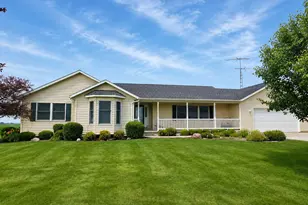
This is a carousel with tiles that activate property listing cards. Use the previous and next buttons to navigate.
1/40
$299,900
This is a carousel with tiles that activate property listing cards. Use the previous and next buttons to navigate.
1/40
Property Description & Video
101 W Riverdale Drive, Clifton, ILVideo Tour of 101 W Riverdale Drive, Clifton, IL.
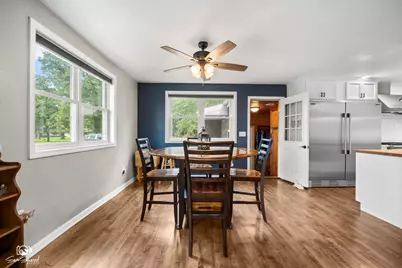
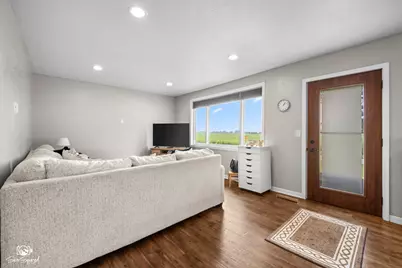
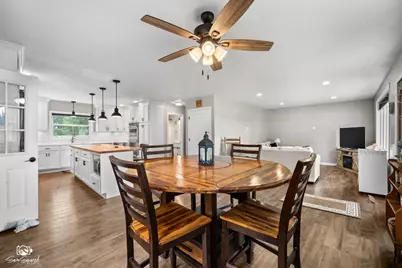
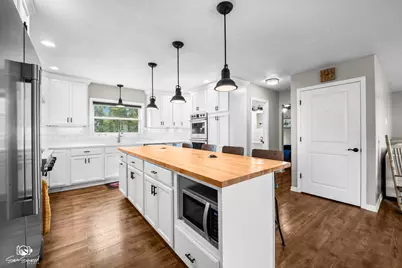
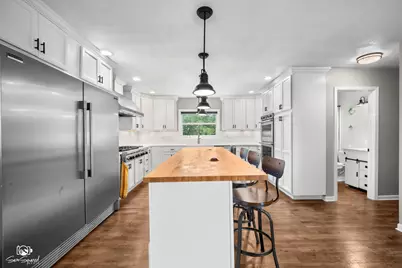
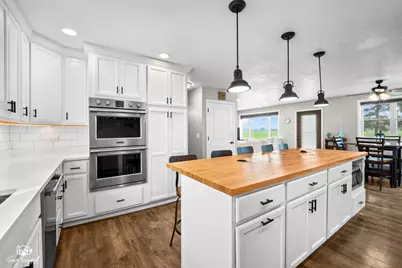
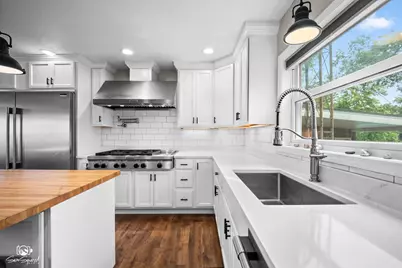
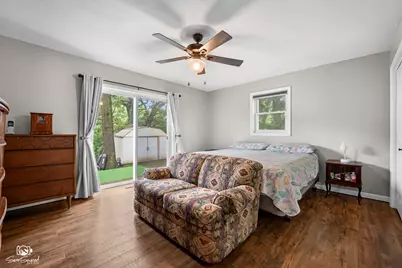
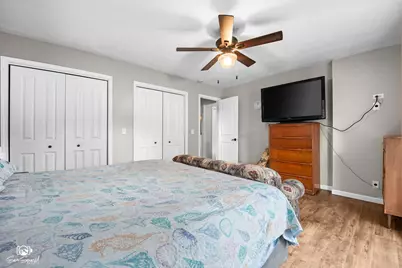
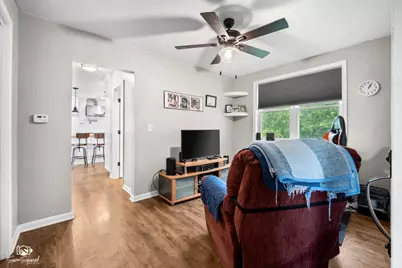
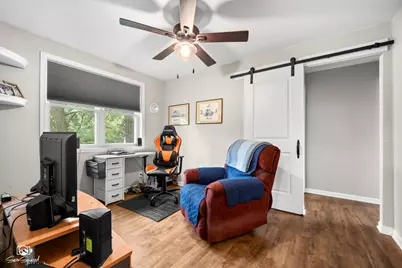
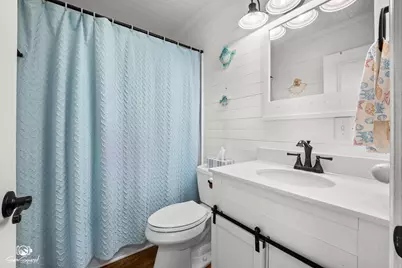
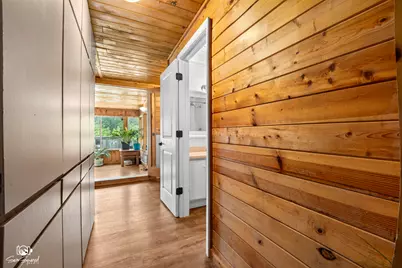
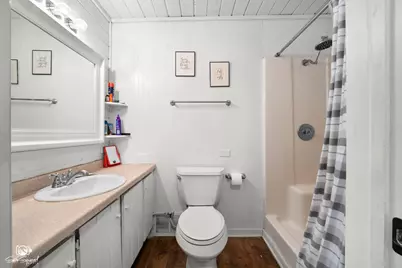
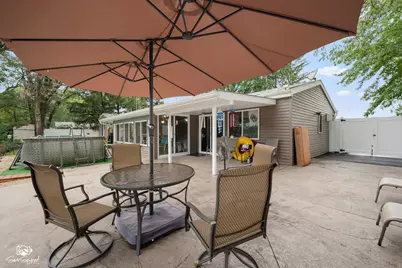
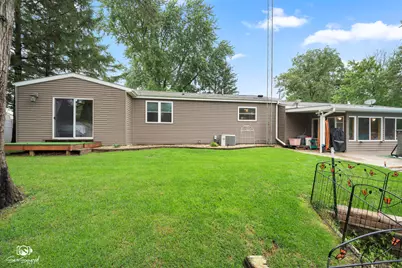
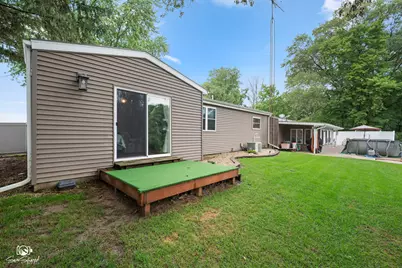
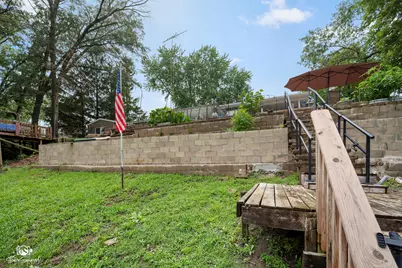
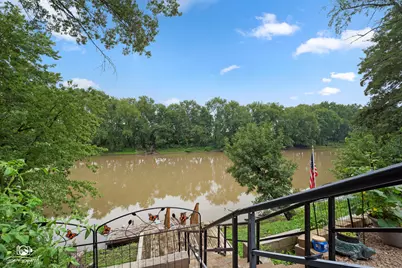
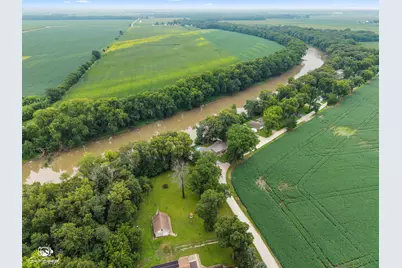
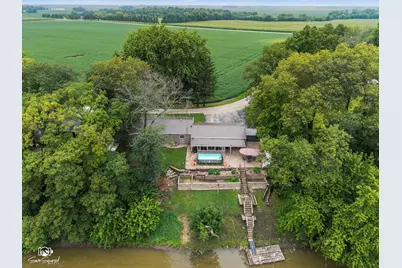
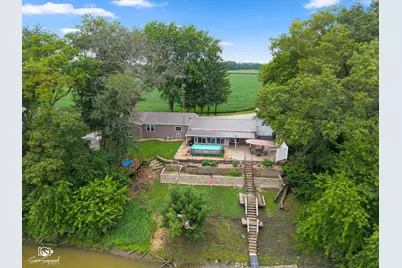
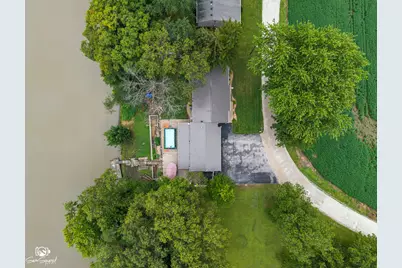
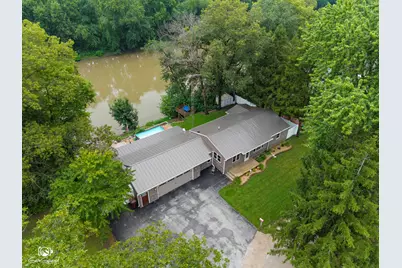
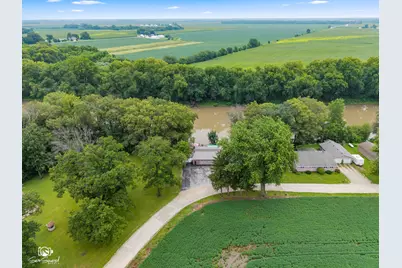
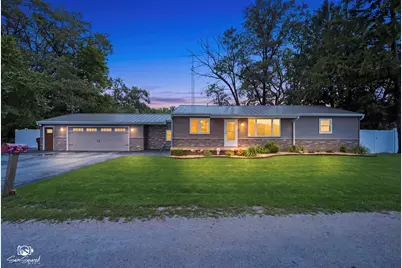
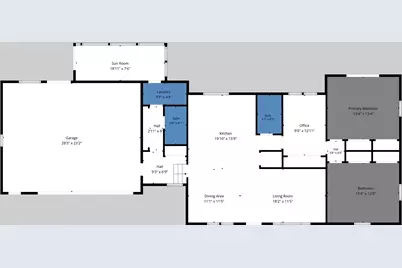
Riverfront living, privacy, and a home designed for enjoying it all-welcome to 101 W Riverdale Dr. in Clifton! Tucked away along the Iroquois River, this full-ranch home offers the kind of setting that makes everyday life feel a little more special. With 3 bedrooms, 2 full baths, a 2+ car garage, above-ground pool, privacy-fenced yard, and direct river access, there's plenty to discover. Ready? Let's take a look! Step inside from the front walkway and you're welcomed by an open-concept living, dining, and kitchen area designed for gathering. Large windows bring in the green-space views, so even while relaxing in the living room or enjoying a meal, nature is part of the backdrop. The kitchen checks all the boxes with a massive center island with counter-height seating, butcher block top, bright white cabinetry, quartz countertops, and stainless steel appliances. Vinyl plank flooring flows throughout the main living spaces for a clean, seamless look. Down the hallway, the first bedroom offers flexibility beyond a traditional bedroom-think home office, hobby space, or second TV room. The nearby full bath adds convenience. The primary bedroom overlooks the backyard and features a sliding glass door, while the third bedroom offers generous space and could easily rival the primary in size. And then there's the storage! A cleverly designed hallway provides loads of additional storage while keeping everything tucked away and out of sight. Continue toward the garage and you'll find the second full bath and a bright sunroom overlooking the backyard. The garage is more than just parking-it's a true hangout space complete with air conditioning, a bar, and a sliding glass door. There's room for two cars plus plenty of space for toys, tools, hobbies, or whatever else you bring along. But the backyard may be the showstopper. Perched above the Iroquois River, this private setting offers incredible views and a front-row seat to nature. Keep your eyes open for bald eagles and other wildlife, then take your own private stairs down to the river for fishing whenever the mood strikes. The top seawall has been in place since the sellers took ownership. In 2024, The second seawall was installed to provide extra structural security and support to the first seawall and create another garden area. This is a boatable section of the river, making it ideal for kayaks, canoes, and enjoying the water from your own backyard. The home was fully renovated in 2018, with roof and siding updated in 2020, water heater in 2020, and a second seawall added in 2024. 2026 new well pump. Updated lighting, fans, and a PVC privacy fence add even more to the package. A peaceful riverfront setting. A beautifully updated ranch. A backyard made for enjoying the outdoors. And a garage made for hanging out. If you've been waiting for a home where the setting is just as memorable as the house itself, this may be the one worth seeing.
Full Property Details
Full Property Details for 101 W Riverdale Dr
General
- Price: $299,900
- Taxes: $3,663 (2025)
- Status: Active
- Type: Single Family
- Source: MRED
- MLS ID: 12729954
Interior
- Basement: Crawl Spac
- Appliances: Range, Microwave, Dishwasher, Refrigerator, Washer, Dryer
Rooms
Bathrooms
- Total Bathrooms: 2
- Full Bathrooms: 2
Bedrooms
- Total Bedrooms: 3
Parking
- Garage: Yes
- Attached garage: Yes
- Garage Spaces: 2
- Total Spaces: 2
- Parking Features: Asphalt, Garage Door Opener, Yes, Garage Owned, Attached, Garage
Location
- Area: Clifton
- County: Iroquois
- Township: Ashkum
- Driving Directions: South on 45/52 to East on 2700 North Rd, right on 1590 East Rd, right on Riverdale
School Information
- School District: 4
- Elem School District: 4
- Midd School District: 4
- High School District: 4
Community
- Assoc. Fees Include: None
Heating & Cooling
- Cooling Type: Central Air Conditioning
- Heating Type: Propane
Utilities
- Sewer: Septic Tank
- Water: Well
Structural Information
- Construction: Vinyl Siding
- Exterior Const.: Vinyl Siding
- Basement: Yes
- Basement Desc.: Crawl Space
- Square Feet: 1,739
- Sq. Ft. Source: Estimated
- Year Built: 1964
- Built Before 1978: Yes
Lot Features
- Lot Size Range: .25 to .49 Acre
- Lot Dimensions: 110 x 76
- Fence: Yes
- Lot Features: Water Rights, Mature Trees
- Zoning: SINGL
- Fencing (Description): Fenced
Water Features
- Water Front: Yes
- Water Front Name: IROQUOIS RIVER
- Water Front Desc.: River Front
- Water Front View: Back of Property
Financial Considerations
- Parking Included: Yes
- Assessment Year: 1964
- Tax Amount: $3,663.98
- Tax Year: 2025
- Pays Sewer: Septic Tank
Disclosures and Reports
- Ownership: Fee Simple
- Property ID: 11212270100000
Listed by Keller Williams Preferred Realty

Get Pre-Approved Today
Get a Great Insurance Rate
Schools
Schools serving 101 W Riverdale Dr
School District:Central Community Unit School District 4
| Name | Grades | Distance |
|---|---|---|
John L Nash Middle School 1134 3100 North, Clifton, IL 60927 | 5-8 | 6.2 mi |
Chebanse Elementary School PO Box 8, Chebanse, IL 60922 | K-4 | 8.2 mi |
Central High School, Clifton, IL 1134 3100 North, Clifton, IL 60927 | 9-12 | 6.2 mi |
Disclaimer:
School attendance boundaries provided by ATTOM Data Solutions and are for reference only. Contact the school directly to verify enrollment eligibility.
Tax History
Tax History for 101 W Riverdale Dr
Year
Property Taxes
Change
Tax Assessment
Change
2025
$3,664
—
$64,810
14%
2025
$3,664
11%
$56,970
12%
2023
$3,302
8%
$50,640
2%
2022
$3,054
—
$49,640
8%
2021
$3,045
14%
$45,910
17%
2020
$2,662
—
$39,390
3%
2020
$2,662
2%
$38,100
3%
2019
$2,604
24%
$37,110
2%
2017
$2,093
-2%
$36,460
—
2016
$2,145
1%
$36,460
1%
2014
$2,123
—
$36,010
—
Disclaimer: Historical tax information is derived from public records provided by the county offices. Information is not guaranteed and should be independently verified.
Estimate the Cost
Estimate the Cost for 101 W Riverdale Dr
101 W Riverdale Drive, Clifton, IL 60927 (MLS# 12729954) is a Single Family property with 3 bedrooms and 2 full bathrooms. 101 W Riverdale Drive is currently listed for $299,900 and was received on August 11, 2026. Want to learn more about 101 W Riverdale Drive? Do you have questions about finding other Single Family real estate for sale in Clifton? You can browse all Clifton real estate or contact a Coldwell Banker agent to request more information.