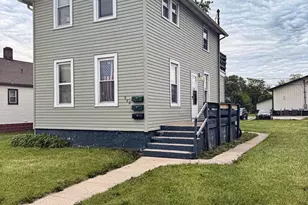
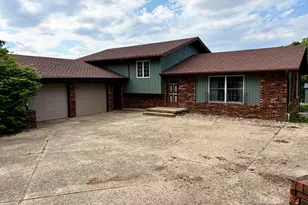
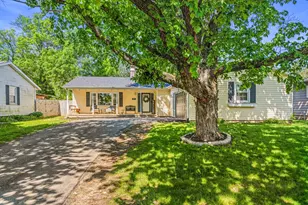
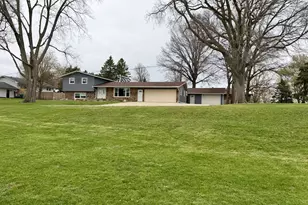
This is a carousel with tiles that activate property listing cards. Use the previous and next buttons to navigate.
1/1
$259,000
This is a carousel with tiles that activate property listing cards. Use the previous and next buttons to navigate.
1/1
Property Description
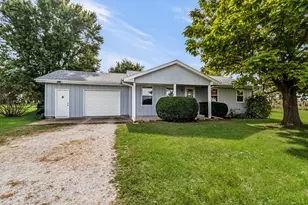
One-of-a-kind country retreat on 2 beautifully maintained acres-fully updated and packed with character, function, and flexibility. Come visit the red, white, and blue house! This 2-bedroom, 1-bath home has been thoughtfully remodeled, blending modern updates with unique design touches throughout. The completely renovated kitchen and dining area (2023) showcases new flooring, updated fixtures, a stylish tile backsplash, and a striking copper ceiling that sets the tone for the home's distinctive charm. The dining space doubles as a cozy gathering area with a coffee station and electric fireplace, while the spacious living room offers both a corner electric fireplace and a wood-burning stove for year-round comfort. Each bedroom features its own fireplace and original hardwood flooring, adding warmth and individuality to every space. Step outside and experience everything this property has to offer. The landscaped yard is designed for both relaxation and entertainment-featuring a welcoming front porch, backyard with patio, hot tub (and shower), fenced in area, and above-ground pool. Multiple outbuildings provide exceptional versatility, including two converted silos for storage, a large 4+ car garage with room for a camper and an attached workshop, a storage shed, and an impressive "she shed" complete with refrigerator, TV, counter area, seating space, and dining area. Additional updates include a remodeled bathroom with dual shower heads in a walk-in shower (2025), roof and siding (2019), and a refreshed laundry room (2023). A rare opportunity to own a move-in-ready country property with space, updates, and unmatched amenities-perfect for those seeking both comfort and functionality in a peaceful setting. Hot tub in 2nd bedroom is easily removed.
Full Property Details
Full Property Details for 2463 Red Tail Hawk Rd
General
- Sold For: $259,000
- Taxes: $739 (2024)
- Status: Closed
- Type: Single Family
- Source: MRED
- MLS ID: 12627507
- Added to Site: 79 day(s) ago
Interior
- Interior Features: Hot Tub, 1st-Floor Bedroom, 1st-Floor Bath
- Fireplace: Yes
- Fireplace(s): Living Room, Master Bedroom, Dining Room
- Flooring: Laminate, Carpet, Wood
Rooms
Bathrooms
- Total Bathrooms: 1
- Full Bathrooms: 1
Bedrooms
- Total Bedrooms: 2
Additional Information
- Other Features: School Bus Service
Exterior
- Exterior Features: Hot Tub, Dog Run, Fire Pit
Parking
- Garage: Yes
- Garage Spaces: 5
- Total Spaces: 9
- Parking Features: Gravel, Yes, Detached, Garage
Location
- Area: Clinton
- County: DeWitt
- Subdivision: Not Applicable
- Driving Directions: US-51 toward Decatur, left on Ospur Rd., right on Red Tail Hawk Rd., home is on the right.
School Information
- School District: 15
- Midd School District: 15
- Elementary School: Clinton Elementary School
- Middle School: Clinton Junior High School
- High School: Clinton High School
- Private School: Clinton High School
Community
- Assoc. Fees Include: None
Heating & Cooling
- Cooling Type: Central Air Conditioning
- Heating Type: Propane
Utilities
- Water: Well
Structural Information
- Architectural Style: Ranch
- Construction: Vinyl Siding
- Exterior Const.: Vinyl Siding
- Basement Desc.: Cellar
- Sub-Flooring: Laminate, Carpet, Wood
- Square Feet: 1,933
- Sq. Ft. Source: Assessor
- Year Built: 1921
- Built Before 1978: Yes
Lot Features
- Lot Size (Acres): 2
- Lot Size Range: 2.0 to 2.99 Acres
- Lot Dimensions: 2
- Fence: Yes
- Lot Features: Mature Trees, Level
- Fencing (Description): Fenced
Financial Considerations
- Parking Included: Yes
- Assessment Year: 1921
- Tax Amount: $739
- Tax Year: 2024
Disclosures and Reports
- Ownership: Fee Simple
- Property ID: 1322300001
Listed by BHHS Central Illinois, REALTORS
Sold by eXp Realty

Get Pre-Approved Today
Schools
Schools serving 2463 Red Tail Hawk Rd
School District:Clinton Community Unit School District 15
| Name | Grades | Distance |
|---|---|---|
Douglas Elementary School, Clinton, IL 905 East Main Street, Clinton, IL 61727 | PK-1 | 6.8 mi |
Washington Elementary School, Clinton, IL 407 South Jackson Street, Clinton, IL 61727 | PK-1 | 7.2 mi |
Lincoln Elementary School, Clinton, IL 680 Illini Drive, Clinton, IL 61727 | 2-5 | 7.5 mi |
Clinton Jr High School 701 Illini Drive, Clinton, IL 61727 | 6-8 | 7.6 mi |
Clinton High School, Clinton, IL 1200 State Route 54 W, Clinton, IL 61727 | 9-12 | 7.7 mi |
Disclaimer:
School attendance boundaries provided by ATTOM Data Solutions and are for reference only. Contact the school directly to verify enrollment eligibility.
Price & Sales History for 2463 Red Tail Hawk Rd
Date
Details
Price
Change
Source
6/15/2026
Sold
$259,000
—
MLS
4/26/2026
Listed
$259,000
—
MLS
Disclaimer: Historical sales information is derived from public records provided by the county offices. Information is not guaranteed and should be independently verified.
2463 Red Tail Hawk Road, Clifton, IL 61727 (MLS# 12627507) is a Single Family property that was sold at $259,000 on June 15, 2026. Want to learn more about 2463 Red Tail Hawk Road? Do you have questions about finding other Single Family real estate for sale in Clifton? You can browse all Clifton real estate or contact a Coldwell Banker agent to request more information.