This is a carousel with tiles that activate property listing cards. Use the previous and next buttons to navigate.
1/44
$299,500
This is a carousel with tiles that activate property listing cards. Use the previous and next buttons to navigate.
1/44
Property Description
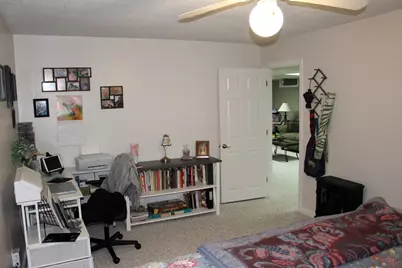
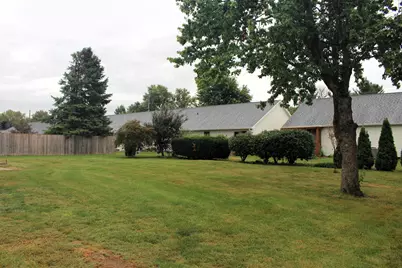
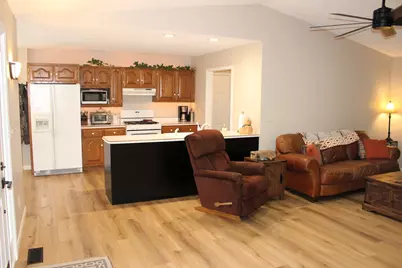
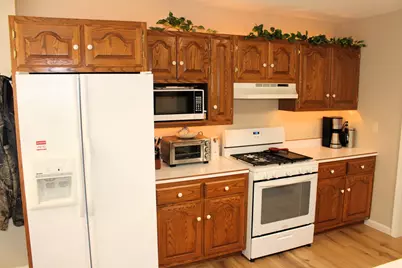
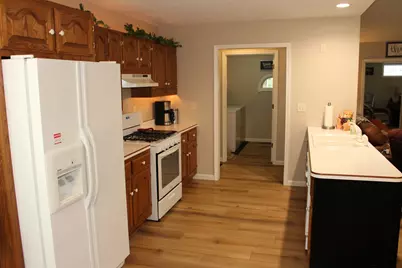
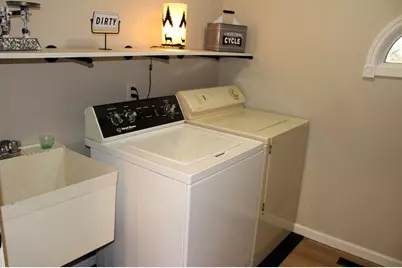
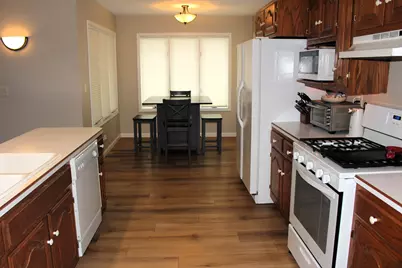
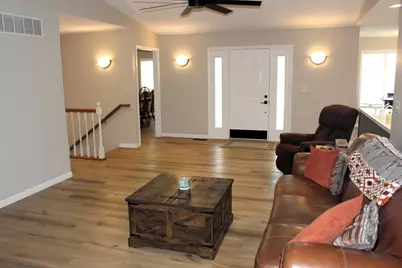
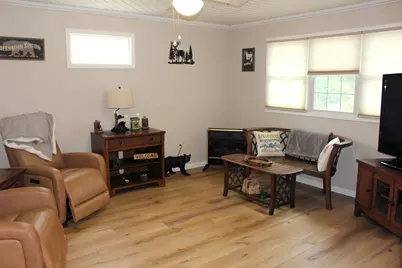
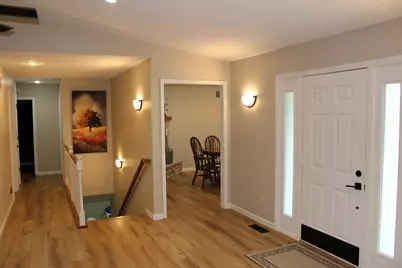
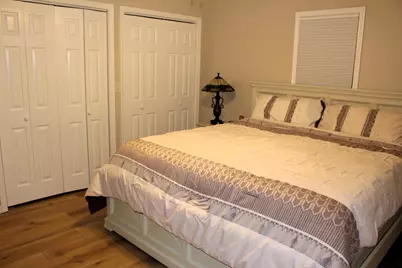
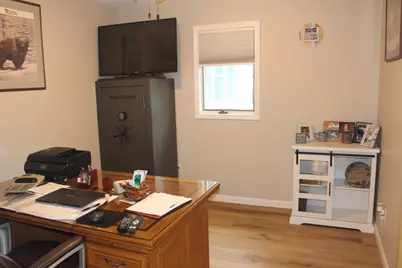
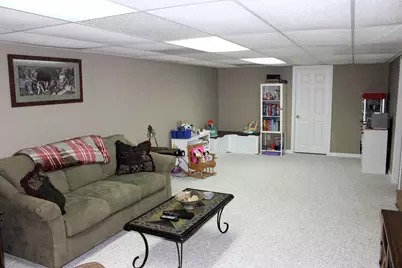
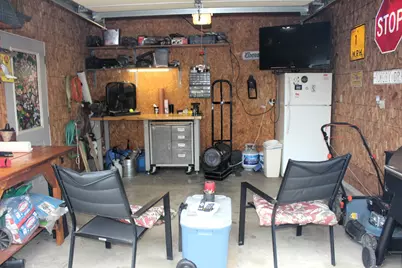
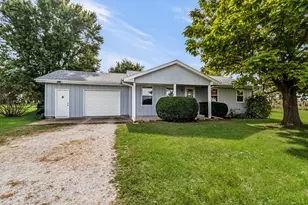
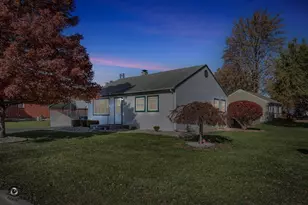
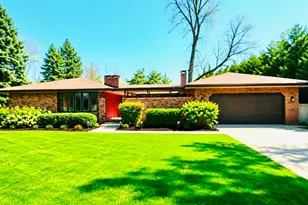
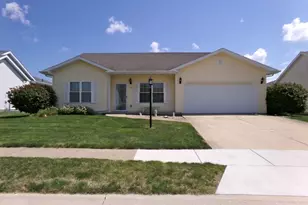
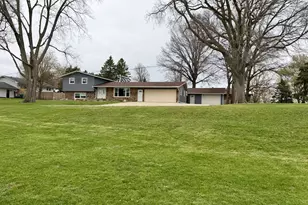
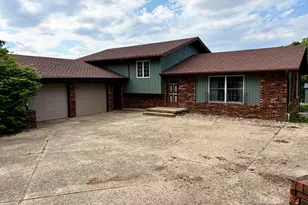
Welcome to this spacious 3-bedroom ranch home in Clinton, offering a versatile floor plan with plenty of room to spread out! The main level has been refreshed throughout with fresh paint on the walls, ceilings, trim, and doors, along with luxury vinyl plank flooring, updated door hardware, and light fixtures. The inviting open-concept layout provides an easy flow throughout the main living areas. A flexible room on the main level features a wood-burning fireplace with a gas starter and can serve as a formal dining room, additional family room, or comfortable gathering space. The primary suite offers a private full bath with a walk-in shower, while the four-season room provides another great space to relax and enjoy throughout the year. Main-floor laundry with a utility sink adds everyday convenience. The finished basement expands the living space with a family room, full bath, and bonus room with potential for a 4th bedroom, home office, hobby room, or guest space. Step outside to the newly added covered back patio overlooking the spacious yard. In addition to the attached 2-car garage, you'll appreciate the bonus workshop/storage area with a roll-up door-ideal for a workshop, hobby space, outdoor equipment, or additional storage. With 3 full baths, flexible living spaces, a finished basement, abundant storage, and plenty of indoor and outdoor space, this move-in-ready Clinton ranch has so much to offer. Schedule your showing and come see all the possibilities!
Full Property Details
Full Property Details for 34 Colonial Dr
General
- Price: $299,500
- Taxes: $5,374 (2025)
- Status: Active
- Type: Single Family
- Source: MRED
- MLS ID: 12756304
- Updated: 9/16/2026
- Added to Site: 34 day(s) ago
Interior
- Basement: Finished, P
- Interior Features: Cathedral Ceiling(s), 1st-Floor Bedroom, 1st-Floor Bath, Open Floorplan, Separate Dining Room
- Fireplace: Yes
- Number of Fireplaces: 1
- Fireplace(s): Dining Room, Wood-Burning, Gas Starter
- Appliances: Range, Microwave, Dishwasher, Refrigerator, Washer, Dryer
Rooms
Bathrooms
- Total Bathrooms: 3
- Full Bathrooms: 3
- Basement Baths: Yes
Bedrooms
- Total Bedrooms: 3
Parking
- Garage: Yes
- Attached garage: Yes
- Garage Spaces: 2
- Total Spaces: 2
- Parking Features: Concrete, Garage Door Opener, Attached, Garage
Location
- Area: Clinton
- County: DeWitt
- Township: Clintonia
- Subdivision: Hillcrest
- Driving Directions: 51 to East on Kleemann, Left on Somerset, Left on Colonial
School Information
- School District: 15
- Elem School District: 15
- Midd School District: 15
- High School District: 15
- Elementary School: Clinton Elementary School
- Middle School: Clinton Junior High School
- High School: Clinton High School
- Private School: Clinton High School
Community
- Assoc. Fees Include: None
Heating & Cooling
- Cooling Type: Central Air Conditioning
- Heating Type: Natural Gas, Forced Air
Utilities
- Sewer: Public Sewer
- Water: Public
Structural Information
- Architectural Info: Ranch
- Architectural Style: Ranch
- Construction: Vinyl Siding, Brick
- Exterior Const.: Vinyl Siding, Brick
- Basement: Yes
- Basement Desc.: Finished, Partial
- Foundation: Concrete Perimeter
- Roof: Asphalt
- Square Feet: 2,618
- Sq. Ft. Source: Taped
- Year Built: 1994
Additional Structures
- Other Structures: Workshop
Lot Features
- Lot Size Range: .25 to .49 Acre
- Lot Dimensions: 66.85 x 159.65
Financial Considerations
- Assessment Year: 1994
- Tax Amount: $5,374
- Tax Year: 2025
- Pays Sewer: Public Sewer
Disclosures and Reports
- Ownership: Fee Simple
- Property ID: 734354017
Listed by Utterback Real Estate

Get Pre-Approved Today
Get a Great Insurance Rate
Schools
Schools serving 34 Colonial Dr
School District:Clinton Community Unit School District 15
| Name | Grades | Distance |
|---|---|---|
Lincoln Elementary School, Clinton, IL 680 Illini Drive, Clinton, IL 61727 | 2-5 | 0.3 mi |
Washington Elementary School, Clinton, IL 407 South Jackson Street, Clinton, IL 61727 | PK-1 | 0.8 mi |
Douglas Elementary School, Clinton, IL 905 East Main Street, Clinton, IL 61727 | PK-1 | 1.5 mi |
Clinton Jr High School 701 Illini Drive, Clinton, IL 61727 | 6-8 | 0.3 mi |
Clinton High School, Clinton, IL 1200 State Route 54 W, Clinton, IL 61727 | 9-12 | 0.5 mi |
Disclaimer:
School attendance boundaries provided by ATTOM Data Solutions and are for reference only. Contact the school directly to verify enrollment eligibility.
Price & Sales History for 34 Colonial Dr
Date
Details
Price
Change
Source
9/10/2026
Listed
$299,500
24.79%
MLS
5/28/2025
Sold
$240,000
—
Public Record
Disclaimer: Historical sales information is derived from public records provided by the county offices. Information is not guaranteed and should be independently verified.
Tax History
Tax History for 34 Colonial Dr
Year
Property Taxes
Change
Tax Assessment
Change
2025
$5,374
29%
$70,172
9%
2024
$4,167
9%
$64,319
10%
2023
$3,822
6%
$58,578
6%
2022
$3,608
3%
$55,263
3%
2021
$3,502
-4%
$53,654
—
2020
$3,634
3%
$53,654
—
2018
$3,543
—
$53,654
2%
2018
$3,543
5%
$52,397
3%
2016
$3,389
—
$51,000
2%
2016
$3,389
3%
$50,000
—
2014
$3,277
—
$50,000
—
Disclaimer: Historical tax information is derived from public records provided by the county offices. Information is not guaranteed and should be independently verified.
Estimate the Cost
Estimate the Cost for 34 Colonial Dr
34 Colonial Drive, Clifton, IL 61727 (MLS# 12756304) is a Single Family property with 3 bedrooms and 3 full bathrooms. 34 Colonial Drive is currently listed for $299,500 and was received on September 10, 2026. Want to learn more about 34 Colonial Drive? Do you have questions about finding other Single Family real estate for sale in Clifton? You can browse all Clifton real estate or contact a Coldwell Banker agent to request more information.