This is a carousel with tiles that activate property listing cards. Use the previous and next buttons to navigate.
1/1
$525,000
This is a carousel with tiles that activate property listing cards. Use the previous and next buttons to navigate.
1/1
Property Description
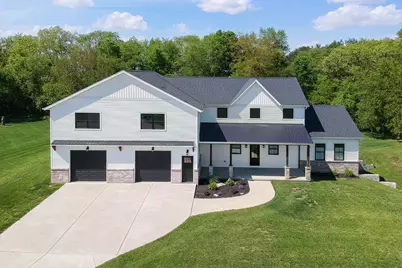
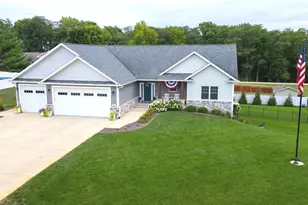
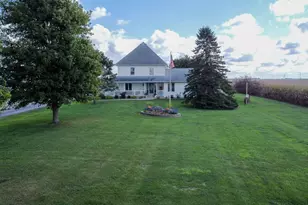
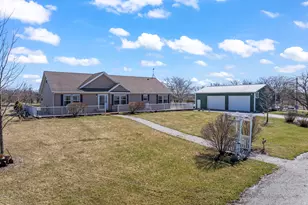
Discover exceptional space, flexibility, and value in this extraordinary 4,700-square-foot custom-designed estate, situated on two beautifully maintained acres. Recently appraised at $675,000 and offered below appraised value, this remarkable property presents an immediate equity opportunity for its next owner. Designed by renowned architect Brian Polley, the home was thoughtfully created to accommodate multigenerational living, private guest quarters, homeschooling needs, or anyone seeking separate yet connected living spaces. The unique layout allows the property to function either as one expansive residence or as two fully independent living quarters, offering an increasingly rare "two-of-everything" design. The home features two full kitchens, two furnaces, two central air conditioning systems, two fireplaces, two water heaters, two pantries, and two laundry rooms, providing outstanding versatility, comfort, and efficiency. An open-concept floor plan filled with natural light is highlighted by a dramatic two-story foyer and open staircase, while a spacious loft offers additional room for recreation, work, or study. The finished walk-out basement includes high ceilings, a fourth bedroom, and the potential for a third full bathroom, creating even more flexible living space. Throughout the home, quality craftsmanship is evident in the Amish-built soft-close custom cabinetry, quartz countertops, and thoughtfully designed storage solutions that blend elegance with everyday functionality. Outside, the expansive two-acre setting offers privacy, open space, and endless outdoor possibilities. A four-car tandem garage provides abundant room for vehicles, storage, hobbies, or workshop space. This truly one-of-a-kind property combines luxury, practicality, and exceptional value in a setting designed to accommodate a wide range of lifestyles.
Full Property Details
Full Property Details for 7845 Fitzgerald Rd
General
- Sold For: $525,000
- Taxes: $6,783 (2024)
- Status: Closed
- Type: Single Family
- Source: MRED
- MLS ID: 12644763
- Added to Site: 107 day(s) ago
Interior
- Interior Features: Vaulted Ceiling(s), 1st-Floor Bedroom, 1st-Floor Bath, Built-in Features, Walk-In Closet(s), Open Floorplan, Quartz Counters
Rooms
Bathrooms
- Total Bathrooms: 3
- Full Bathrooms: 2
- Half Bathrooms: 1
- Bathroom Features: Separate Shower, Soaking Tub
Bedrooms
- Total Bedrooms: 4
Additional Information
- Other Features: School Bus Service
Parking
- Garage: Yes
- Attached garage: Yes
- Garage Spaces: 4
- Total Spaces: 4
- Parking Features: Garage Door Opener, Heated Garage, Tandem, Yes, Garage Owned, Attached, Garage
Location
- Area: Clinton
- County: DeWitt
- Subdivision: Wild Acres
- Driving Directions: From Rte 10, south on Fitzgerald Rd, home will be on the right
School Information
- School District: 15
- Midd School District: 15
- Elementary School: Clinton Elementary School
- Middle School: Clinton Junior High School
- High School: Clinton High School
- Private School: Clinton High School
Community
- Assoc. Fees Include: None
Heating & Cooling
- Cooling Type: Central Air Conditioning
- Heating Type: Natural Gas
Utilities
- Water: Shared Well
Structural Information
- Architectural Style: Contemporary
- Construction: Vinyl Siding, Brick
- Exterior Const.: Vinyl Siding, Brick
- Basement Desc.: Partially Finished, Full, Walk-Out Access
- Square Feet: 4,712
- Sq. Ft. Source: Assessor
- Year Built: 2021
Lot Features
- Lot Size (Acres): 1.96
- Lot Size Range: 1.0 to 1.99 Acres
- Lot Dimensions: 398 x 312 x 266 x 183
- Lot Features: Water Rights, Wooded, Mature Trees, Views
Water Features
- Water Front Desc.: Stream
Financial Considerations
- Parking Included: Yes
- Assessment Year: 2021
- Tax Amount: $6,783
- Tax Year: 2024
Disclosures and Reports
- Ownership: Fee Simple
- Property ID: 732226007
Listed by Freedom Realty
Sold by RE/MAX Rising

Get Pre-Approved Today
Schools
Schools serving 7845 Fitzgerald Rd
School District:Clinton Community Unit School District 15
| Name | Grades | Distance |
|---|---|---|
Lincoln Elementary School, Clinton, IL 680 Illini Drive, Clinton, IL 61727 | 2-5 | 1.4 mi |
Washington Elementary School, Clinton, IL 407 South Jackson Street, Clinton, IL 61727 | PK-1 | 1.8 mi |
Douglas Elementary School, Clinton, IL 905 East Main Street, Clinton, IL 61727 | PK-1 | 2.5 mi |
Clinton Jr High School 701 Illini Drive, Clinton, IL 61727 | 6-8 | 1.3 mi |
Clinton High School, Clinton, IL 1200 State Route 54 W, Clinton, IL 61727 | 9-12 | 1.1 mi |
Disclaimer:
School attendance boundaries provided by ATTOM Data Solutions and are for reference only. Contact the school directly to verify enrollment eligibility.
Price & Sales History for 7845 Fitzgerald Rd
Date
Details
Price
Change
Source
8/20/2026
Sold
$525,000
-4.46%
MLS
7/07/2026
Price Reduced
$549,500
-7.65%
MLS
6/17/2026
Price Reduced
$595,000
-2.06%
MLS
5/27/2026
Price Reduced
$607,500
-1.22%
MLS
5/12/2026
Listed
$615,000
—
MLS
Disclaimer: Historical sales information is derived from public records provided by the county offices. Information is not guaranteed and should be independently verified.
7845 Fitzgerald Road, Clifton, IL 61727 (MLS# 12644763) is a Single Family property that was sold at $525,000 on August 20, 2026. Want to learn more about 7845 Fitzgerald Road? Do you have questions about finding other Single Family real estate for sale in Clifton? You can browse all Clifton real estate or contact a Coldwell Banker agent to request more information.