This is a carousel with tiles that activate property listing cards. Use the previous and next buttons to navigate.
1/23
$369,900 Just Listed
This is a carousel with tiles that activate property listing cards. Use the previous and next buttons to navigate.
1/23
Property Description
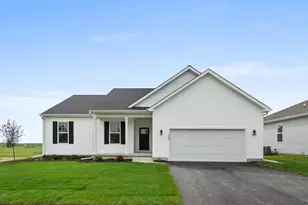
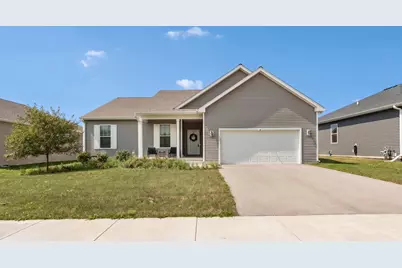
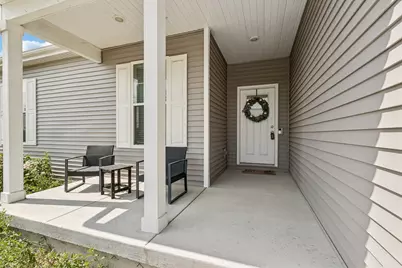
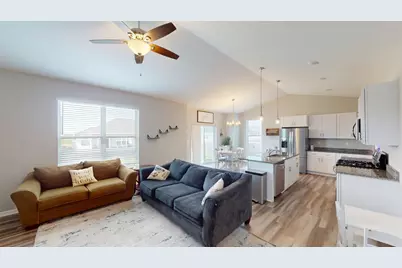
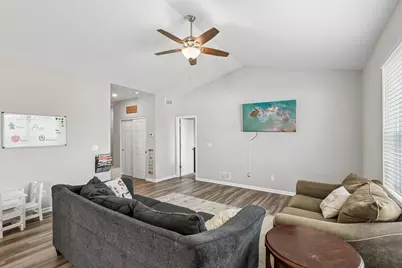
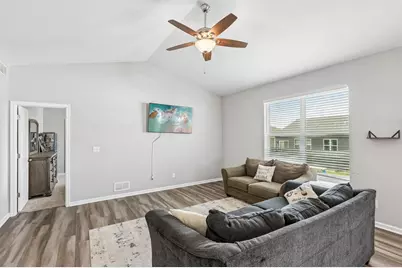
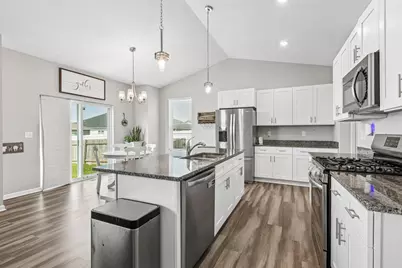
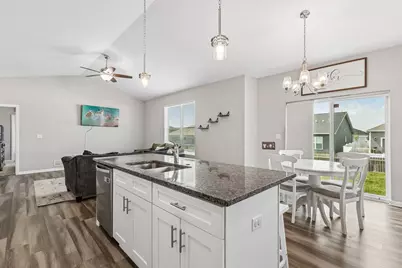
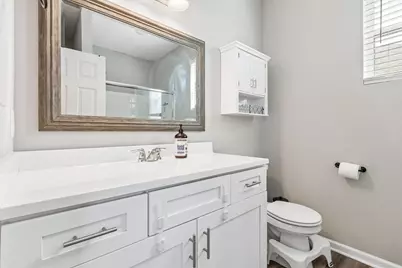
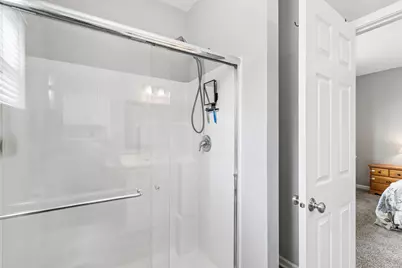
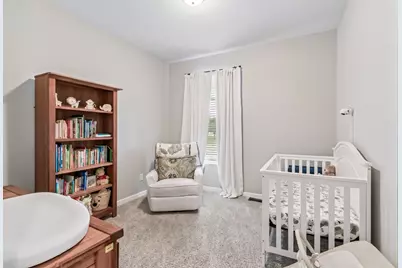
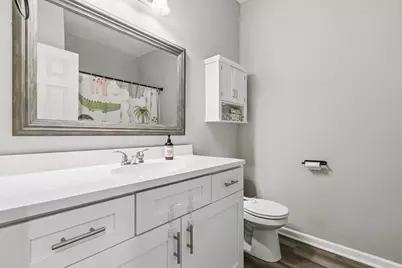
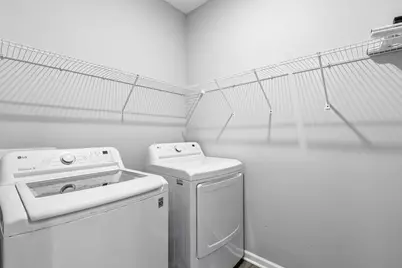
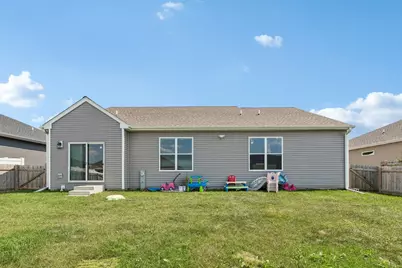
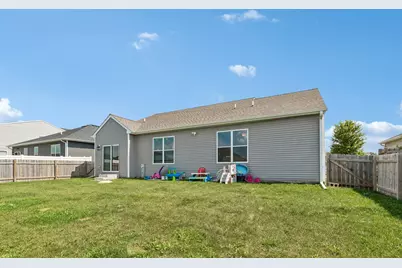
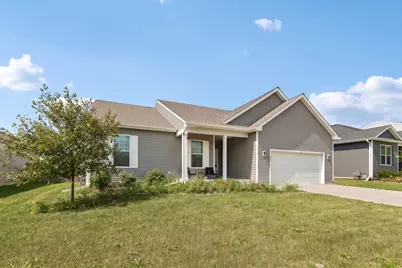
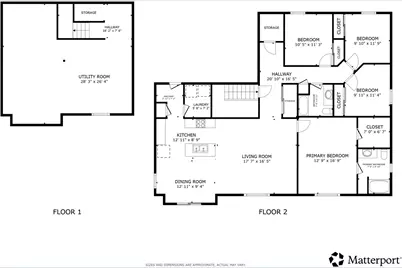
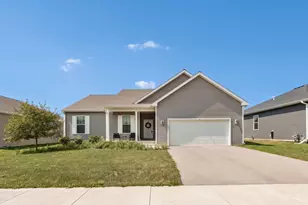
This move-in ready 2023-built ranch home in Cortland's desirable Chestnut Grove subdivision delivers effortless, single-level living without the wait of new construction. This single-story home welcomes you with an expansive open-concept floor plan highlighted by soaring vaulted cathedral ceilings and durable luxury vinyl plank flooring across the main living areas. The bright, stylish kitchen offers pristine white cabinetry, rich granite countertops, and a generous center island with barstool seating that seamlessly connects to the adjacent dining and great room. Designed for maximum main-floor accessibility, the home features a large mudroom and pantry area paired with convenient main-floor laundry right off the attached 2-car garage. All 4 spacious bedrooms and 2 full baths reside on the single main level, complete with sleek neutral finishes and satin nickel fixtures throughout. Downstairs, the partial basement provides a flexible blank canvas ready for your custom build-out ideas with the crawl space offering ample storage space. Step outside into the large, fully fenced backyard. Enjoy a prime neighborhood location within walking distance of the local pond and elementary school, plus quick access to I-88 for effortless commuting. This one won't last!
Full Property Details
Full Property Details for 513 S Hahn Dr
General
- Price: $369,900
- HOA FEE: $42/month
- Taxes: $8,696 (2025)
- Status: Active
- Type: Single Family
- Source: MRED
- MLS ID: 12748810
Rental Information
- Complex Features: Park, Lake, Curbs, Sidewalks, Street Lights, Street Paved
Interior
- Basement: Unfinished
- Interior Features: Vaulted Ceiling(s), Walk-In Closet(s), Open Floorplan, Dining Combo, Granite Counters, Pantry
- Appliances: Range, Microwave, Dishwasher, Refrigerator, Washer, Dryer, Disposal, Stainless Steel Appliance(s)
- Flooring: Carpet
Rooms
Bathrooms
- Total Bathrooms: 2
- Full Bathrooms: 2
- Bathroom Features: Separate Shower
Bedrooms
- Total Bedrooms: 4
Additional Information
- Equipment: Ceiling Fan(s)
- Other Features: School Bus Service, Interstate Access
Parking
- Garage: Yes
- Attached garage: Yes
- Garage Spaces: 2
- Total Spaces: 2
- Parking Features: Asphalt, Garage Door Opener, Garage, Yes, Garage Owned, Attached
Location
- Area: Cortland
- County: DeKalb
- Township: Cortland
- Subdivision: Chestnut Grove
- Driving Directions: Rt-38/Lincoln Hwy to Hahn Dr.
School Information
- School District: 428
- Elem School District: 428
- Midd School District: 428
- High School District: 428
- Elementary School: Cortland Elementary School
- Middle School: Huntley Middle School
- High School: De Kalb High School
- Private School: De Kalb High School
Community
- Assoc. Fees Include: Other
- Mgmt. Company: Rowcal
Heating & Cooling
- Cooling Type: Central Air Conditioning
- Heating Type: Natural Gas, Forced Air
Utilities
- Sewer: Public Sewer
- Water: Public
Structural Information
- Architectural Info: Ranch
- Architectural Style: Ranch
- Model: Remington
- Construction: Vinyl Siding
- Exterior Const.: Vinyl Siding
- Basement: Yes
- Basement Desc.: Unfinished, Crawl Space, Egress Window, Partial
- Foundation: Concrete Perimeter
- Roof: Asphalt
- Windows: Blinds, Display Window(s), Drapes, Screens, Shutters
- Doors: Sliding Doors, 6 Panel Door(s)
- Sub-Flooring: Carpet
- Square Feet: 1,740
- Sq. Ft. Source: Assessor
- Year Built: 2023
Manufactured Home
- Model: Remington
Additional Structures
- Other Structures: None
Lot Features
- Lot Size (Acres): 0.2
- Lot Size Range: Less than .25 Acre
- Lot Dimensions: 65 x 131
- Fence: Yes
- Fencing (Description): Fenced
Financial Considerations
- Association Fee: $42
- Assoc Fee Freq.: Monthly
- Parking Included: Yes
- Assessment Year: 2023
- Tax Amount: $8,696.98
- Tax Year: 2025
- Pays Sewer: Public Sewer
Disclosures and Reports
- Ownership: Fee Simple with Homeowners Association
- Property ID: 928356018
Listed by Redfin Corporation
Get Pre-Approved Today
Get a Great Insurance Rate
Schools
Schools serving 513 S Hahn Dr
School District:Dekalb Community Unit School District 428
| Name | Grades | Distance |
|---|---|---|
Cortland Elementary School 370 Lexington Avenue, Cortland, IL 60112 | K-5 | 0.1 mi |
Huntley Middle School 1515 South 4th Street, DeKalb, IL 60115 | 6-8 | 4 mi |
De Kalb High School 501 West Dresser Road, DeKalb, IL 60115 | 9-12 | 5.3 mi |
Disclaimer:
School attendance boundaries provided by ATTOM Data Solutions and are for reference only. Contact the school directly to verify enrollment eligibility.
Tax History
Tax History for 513 S Hahn Dr
Year
Property Taxes
Change
Tax Assessment
Change
2024
$8,286
—
$113,661
6%
2024
$8,286
45%
$106,854
75%
2023
$5,730
100%
$60,982
112830%
2021
100%
$54
4%
2020
-100%
$52
24%
2015
$2,183
—
$42
8%
2015
$2,183
—
$39
3%
2014
$2,178
—
$38
-3%
2013
$2,180
—
$39
-9%
2012
$2,181
—
$43
—
Disclaimer: Historical tax information is derived from public records provided by the county offices. Information is not guaranteed and should be independently verified.
Estimate the Cost
Estimate the Cost for 513 S Hahn Dr
513 S Hahn Drive, Cortland, IL 60112 (MLS# 12748810) is a Single Family property with 4 bedrooms and 2 full bathrooms. 513 S Hahn Drive is currently listed for $369,900 and was received on September 04, 2026. Want to learn more about 513 S Hahn Drive? Do you have questions about finding other Single Family real estate for sale in Cortland? You can browse all Cortland real estate or contact a Coldwell Banker agent to request more information.