



This is a carousel with tiles that activate property listing cards. Use the previous and next buttons to navigate.
1/36
$324,000
This is a carousel with tiles that activate property listing cards. Use the previous and next buttons to navigate.
1/36
Property Description
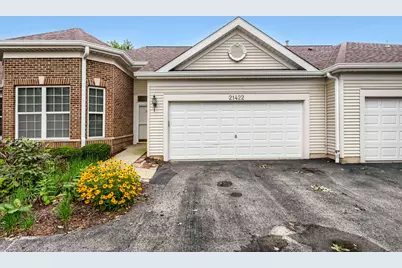
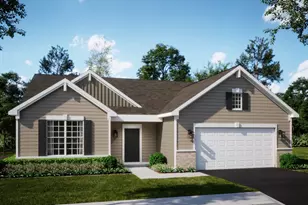
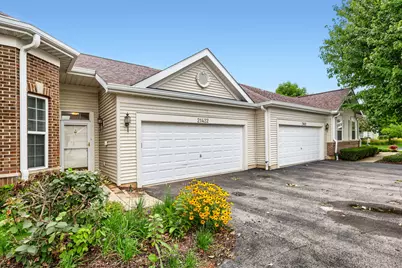
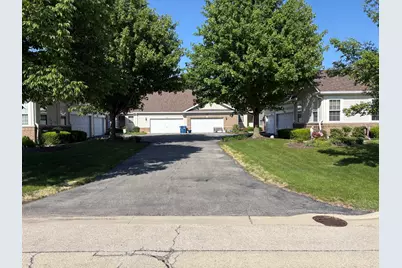
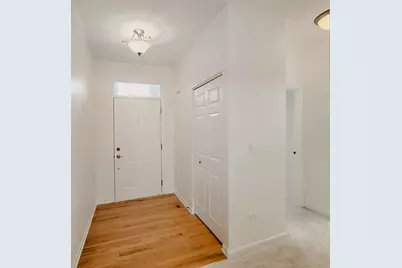
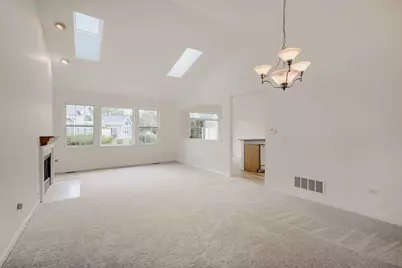
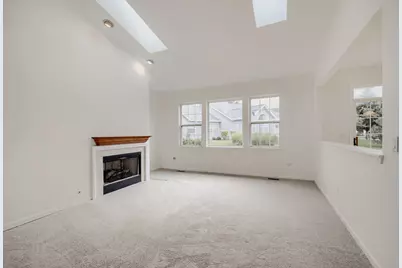
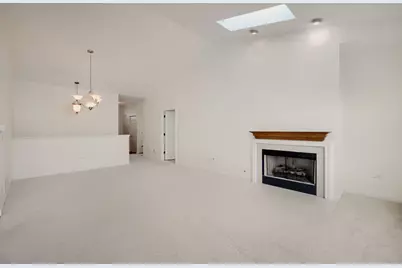
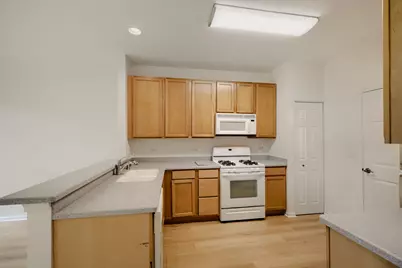
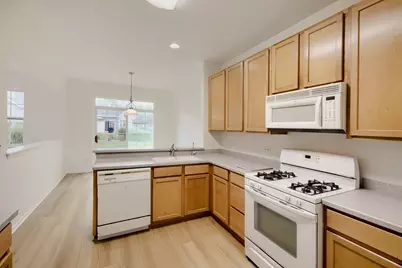
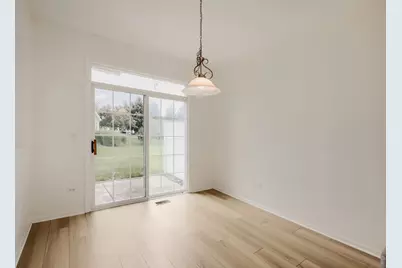
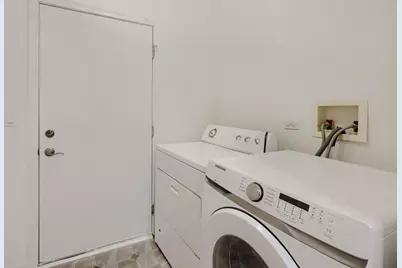
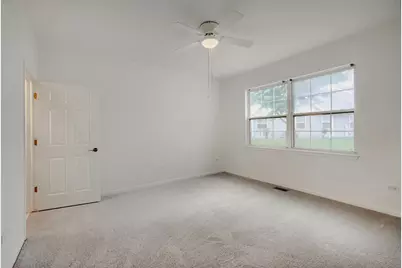
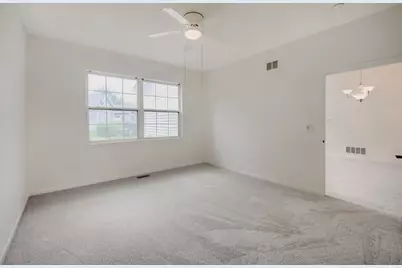
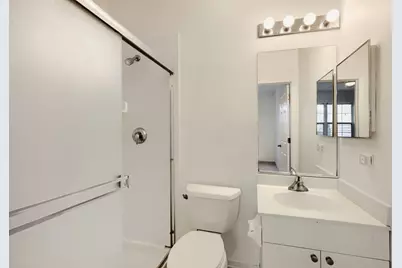
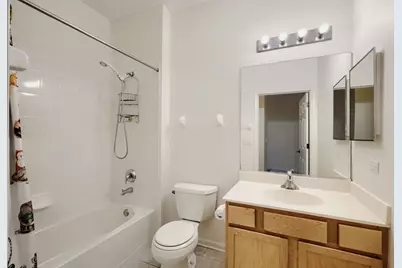
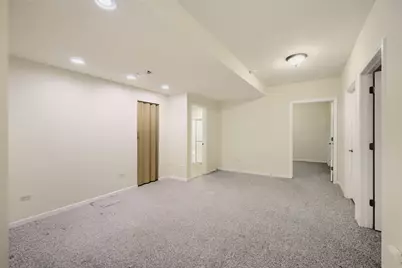
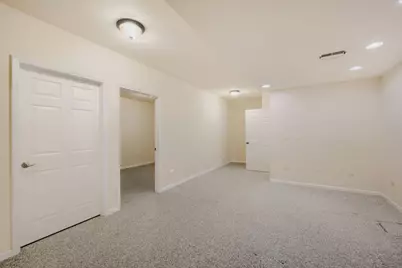
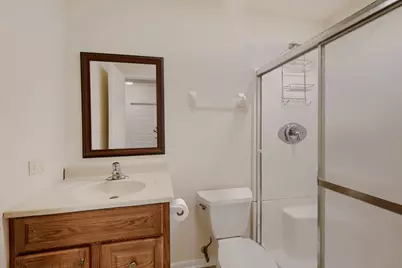
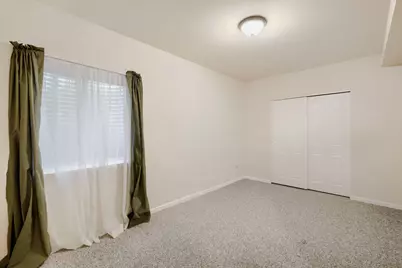
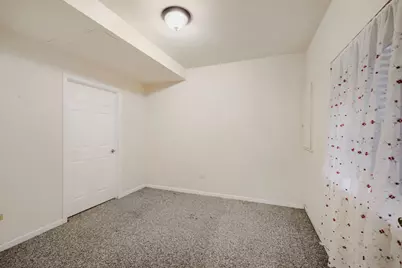
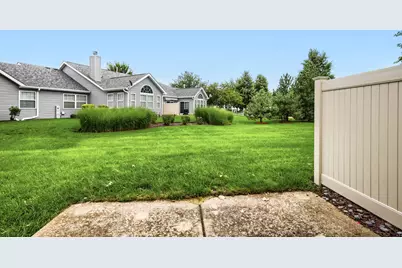
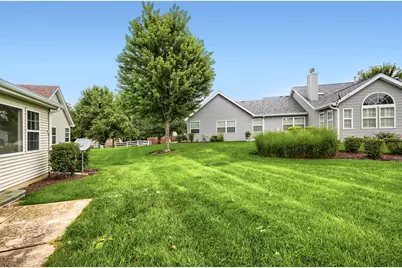
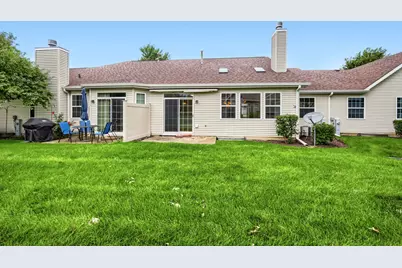
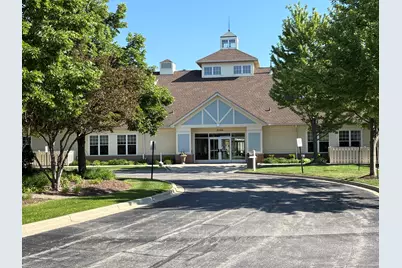
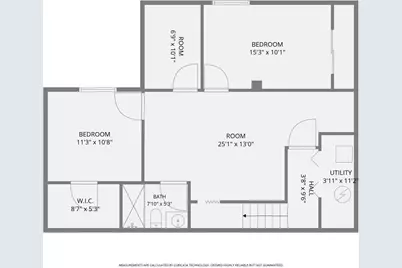
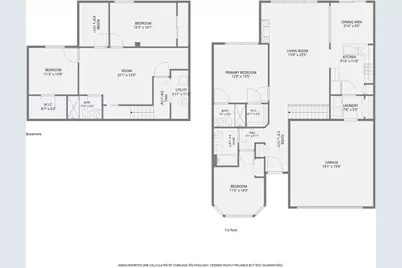
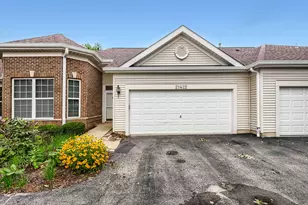
Freshly updated and move-in ready in Carillon Lakes! Enjoy the ease of ranch-style living with approximately 1,380 sq. ft. on the main level PLUS a full finished basement, providing exceptional additional living space and flexibility. Recent updates make this home ready for its next owner, including fresh interior paint, new kitchen and laundry room flooring, new carpeting, and a new water heater installed July 2026. The roof and skylights were replaced within the last two years, and the home has been cleaned and inspected for added peace of mind. Step inside to 9-foot ceilings and a comfortable, open feel. The kitchen features Corian countertops and maple cabinetry, with the new flooring providing a fresh finishing touch. The main level offers 2 bedrooms and 2 full baths, including a private primary suite with full bath. The full finished basement dramatically expands your living options with 2 additional bedrooms, a full bath and family room, 2 storage rooms -ideal for guests, hobbies, entertaining, a home office or simply having that valuable extra space that's so hard to find. An attached 2-car garage completes the package. Located in the desirable 55+ Carillon Lakes community, you'll enjoy a clubhouse, pool, exercise facilities and 3-hole golf course, with shopping, medical facilities and major roadways conveniently nearby. Why wait to update when it's already been done? Move in, unpack and start enjoying the space, convenience and active lifestyle Carillon Lakes has to offer!
Full Property Details
Full Property Details for 21422 Mays Lake Dr
General
- Price: $324,000
- HOA FEE: $473/month
- Taxes: $6,033 (2024)
- Status: Active
- Type: Townhouse
- Source: MRED
- MLS ID: 12657202
- Updated: 8/21/2026
- Added to Site: 92 day(s) ago
Interior
- Basement: Finished, F
- Interior Features: Vaulted Ceiling(s), 1st-Floor Bath, High Ceilings
- Fireplace: Yes
- Number of Fireplaces: 1
- Fireplace(s): Living Room, Gas Log, Gas Starter
- Appliances: Range, Microwave, Dishwasher, Refrigerator, Washer, Dryer, Disposal
Rooms
Bathrooms
- Total Bathrooms: 3
- Full Bathrooms: 3
- Basement Baths: Yes
Bedrooms
- Total Bedrooms: 4
- Bedrooms(Blw Grade): 2
Additional Information
- Shared Amenities: Exercise Room, Indoor Pool, Clubhouse, Laundry, Covered Porch, Patio, Private Laundry Hkup, Skylights, Underground Utilities, Trail(s)
- Other Features: Adult Community
Parking
- Garage: Yes
- Attached garage: Yes
- Garage Spaces: 2
- Total Spaces: 2
- Parking Features: Asphalt, Garage Door Opener, Yes, Garage Owned, Attached, Garage
Location
- Area: Crest Hill
- County: Will
- Township: Lockport
- Subdivision: Carillon Lakes
- Driving Directions: Renwick West to Carillon Lakes Dr., right on Mays Lake Dr, to 21422 Mays Lake on right.
School Information
- School District: 88A
- Elem School District: 88A
- Midd School District: 88A
- High School District: 205
- Elementary School: Richland Elementary School
- Middle School: Richland Elementary School
- High School: Lockport Township High School
- Private School: Lockport Township High School
Community
- Assoc. Fees Include: Insurance, Security, Clubhouse, Exercise Facilities, Pool, Exterior Maintenance, Lawn Care, Snow Removal
- Pets Allowed: Yes
- Pets: Cats OK, Dogs OK
- Pet Restrictions: Cats OK, Dogs OK, / 999lbs.
- Mgmt. Company: Carillon Lakes
Heating & Cooling
- Cooling Type: Central Air Conditioning
- Heating Type: Natural Gas, Forced Air
Utilities
- Sewer: Public Sewer
- Water: Public
Structural Information
- Structure Type: Townhouse (Ranch)
- Construction: Vinyl Siding, Brick
- Exterior Const.: Vinyl Siding, Brick
- Basement: Yes
- Basement Desc.: Finished, Full
- Foundation: Concrete Perimeter
- Roof: Asphalt
- Windows: Skylight(s), Double Pane Windows
- Entry Floor Number: 1
- Stories/Levels: 1
- Square Feet: 2,347
- Sq. Ft. Source: Estimated
- Year Built: 2004
Unit Information
- Units in Building: 6
Lot Features
- Lot Dimensions: 2347
Animals
- Animals Allowed: Cats OK, Dogs OK
Financial Considerations
- Association Fee: $473
- Assoc Fee Freq.: Monthly
- Parking Included: Yes
- Assessment Year: 2004
- Tax Amount: $6,033
- Tax Year: 2024
- Pays Sewer: Public Sewer
Disclosures and Reports
- Ownership: Fee Simple with Homeowners Association
- Property ID: 1104191010380000
Listed by Homesmart Realty Group
Get Pre-Approved Today
Get a Great Insurance Rate
Schools
Schools serving 21422 Mays Lake Dr
School Districts:Richland School District 88a, Lockport Township High School District 205
| Name | Grades | Distance |
|---|---|---|
Richland Elementary School, Crest Hill, IL 1919 Caton Farm Road, Crest Hill, IL 60403 | PK-8 | 1.9 mi |
Lockport Township High School East 1333 East 7th Street, Lockport, IL 60441 | 9-12 | 5.6 mi |
Disclaimer:
School attendance boundaries provided by ATTOM Data Solutions and are for reference only. Contact the school directly to verify enrollment eligibility.
Price & Sales History for 21422 Mays Lake Dr
Date
Details
Price
Change
Source
5/22/2026
Listed
$324,000
—
MLS
Disclaimer: Historical sales information is derived from public records provided by the county offices. Information is not guaranteed and should be independently verified.

Estimate the Cost
Estimate the Cost for 21422 Mays Lake Dr
21422 Mays Lake Drive, Crest Hill, IL 60403 (MLS# 12657202) is a Townhouse property with 4 bedrooms and 3 full bathrooms. 21422 Mays Lake Drive is currently listed for $324,000 and was received on May 22, 2026. Want to learn more about 21422 Mays Lake Drive? Do you have questions about finding other Townhouse real estate for sale in Crest Hill? You can browse all Crest Hill real estate or contact a Coldwell Banker agent to request more information.